
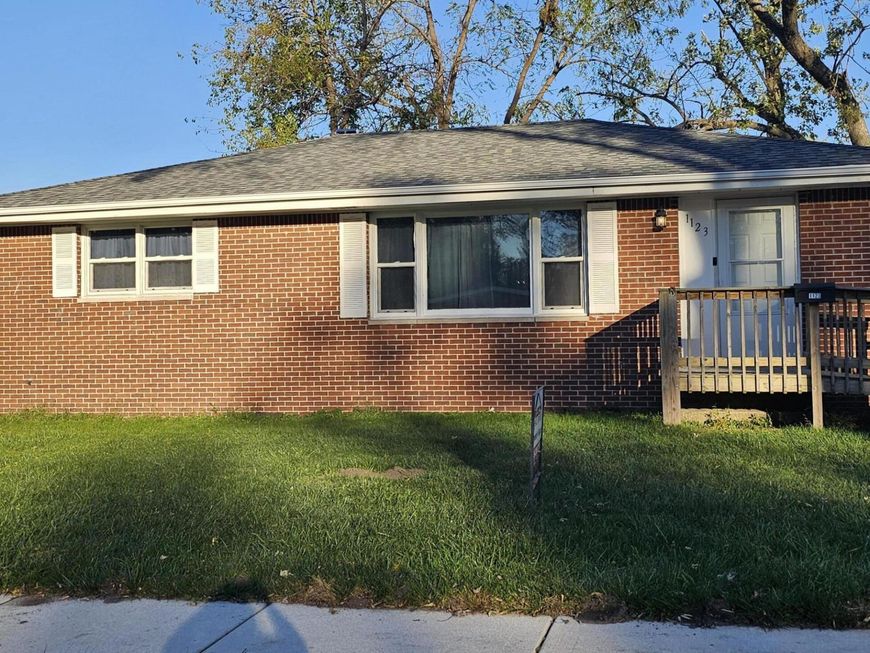

1123 N Wood Street Griffith, IN 46319
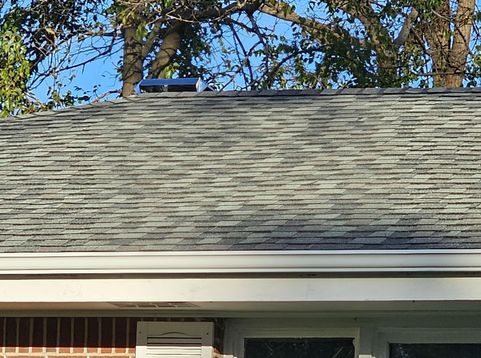
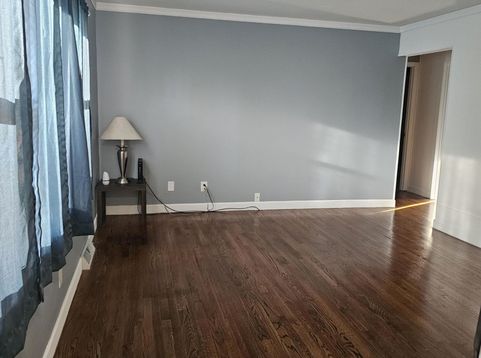
NEW NEW NEW!!! EVERYONE WELCOME!!! Have you been searching for your new home? LOOKING UNDER 240,000? You can stop looking...THIS IS IT!! LOTS OF NEW!! This ALL BRICK Ranch home has SOOO MANY NEW THINGS... NEW Privacy Fence (2024), NEW WASHER (Sept 2024), NEW Furnace and NEW thermostat (Apr 2026), A/C Tuned- up (Apr 2026), NEW Water Heater (June 2026), Brand NEW crown molding in the entry way, living room, hallway (July 2026), and primary bedroom (Oct 2026). The NEW baseboards all throughout the entire main floor. AND...Thanks to the Derecho storm it even has an ALL BRAND NEW TEAR OFF ROOF (Oct 2026), NEW CHIMNEY (Oct 2026), NEW GUTTERS (Oct 2026), AND NEW DOWNSPOUTS and EXTENSIONS (Oct 2026), Primary bedroom West and North walls and ceiling got NEW drywall, NEW wall insulation, and a NEW ceiling fan/light. The attic also has high-end blown-in insulation. Main floor has Living room and THREE good sized Bedrooms..all with ORIGINAL HARDWOOD FLOORS. The kitchen comes with the stainless steel appliances. There is 1 bath with a linen closet. The entire house has been freshly painted ready for your own touches. In the basement you will find the washer and dryer in it's own utility room. There is an extra fridge/freezer and treadmill that will stay. Spaces to create storage and rec room at your liking. The screened porch is right outside your back door, and leads to an open deck space or into the spacious back yard, which comes with a shed (Which also has A BRAND NEW ROOF! Side drive for off-street parking, plus street parking is allowed.

Baird & Warner New Client Care Team Agent Cell: 312.847.5702 Email
Property Details
Amenities
Appliances
Feature Descriptions
Room Information
Schools
Disclaimer: The accuracy of all information regardless of source, including but not limited to square footage and lot size, is deemed reliable but not guaranteed nor warranted and should be personally verified through personal inspection by and/or with the appropriate professionals.
Location
See details and scored characteristics about this location.

Listing Office: Rusch Real Estate, Inc.
Listing Office Phone: (219) 308-7000

Member Participants (and their affiliated licensees, if applicable) shall indicate on their websites that IDX information is provided exclusively for consumers’ personal non-commercial use, that it may not be used for any purpose other than to identify prospective properties consumers may be interested in purchasing, that the data is deemed reliable but is not guaranteed by MLS GRID, and that the use of the MLS GRID Data may be subject to an end user license agreement prescribed by the Member Participant’s applicable MLS if any and as amended from time to time. MLS GRID may, at its discretion, require use of other disclaimers as necessary to protect Member Participant, and/or their MLS from liability.
Based on information submitted to the MLS GRID. All data is obtained from various sources and may not have been verified by broker or MLS GRID. Supplied Open House Information is subject to change without notice. All information should be independently reviewed and verified for accuracy. Properties may or may not be listed by the office/agent presenting the information.
Select a format below, new window will open and will prompt you to print.


AWARD WINNING SERVICES


GLOBAL REACH & HOME INSURANCE



Member Participants (and their affiliated licensees, if applicable) shall indicate on their websites that IDX information is provided exclusively for consumers’ personal non-commercial use, that it may not be used for any purpose other than to identify prospective properties consumers may be interested in purchasing, that the data is deemed reliable but is not guaranteed by MLS GRID, and that the use of the MLS GRID Data may be subject to an end user license agreement prescribed by the Member Participant’s applicable MLS if any and as amended from time to time. MLS GRID may, at its discretion, require use of other disclaimers as necessary to protect Member Participant, and/or their MLS from liability.
Based on information submitted to the MLS GRID. All data is obtained from various sources and may not have been verified by broker or MLS GRID. Supplied Open House Information is subject to change without notice. All information should be independently reviewed and verified for accuracy. Properties may or may not be listed by the office/agent presenting the information.
Greater Northwest Indiana Association of REALTORS®, Inc. Multiple Listing Service IDX data is copyrighted 2026 by the Greater Northwest Indiana Association of REALTORS®, Inc. All rights reserved.
Privacy Policy / DMCA Notice / ADA Accessibility

