
1122 W Newport Avenue, Unit 1A Chicago, IL 60657
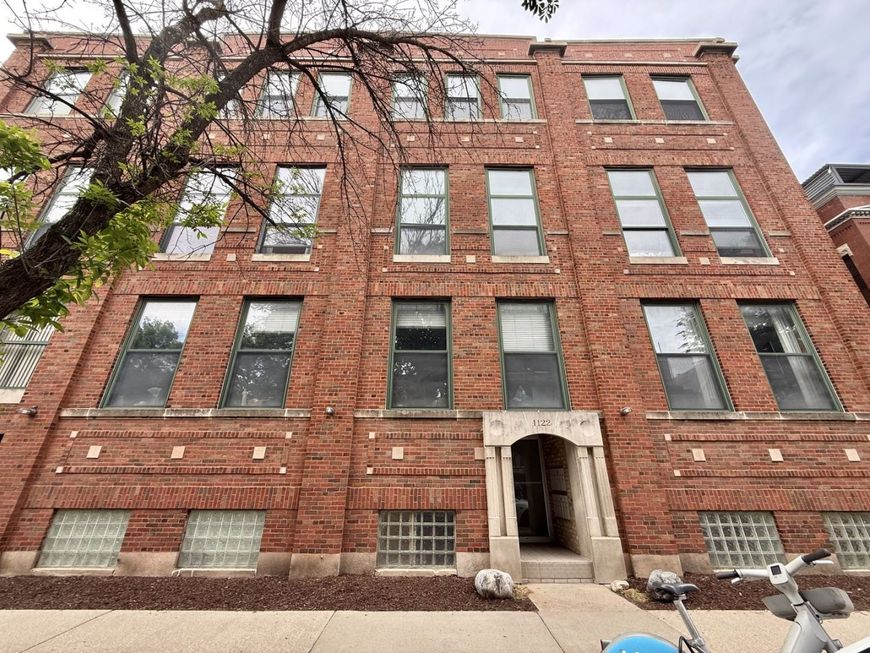
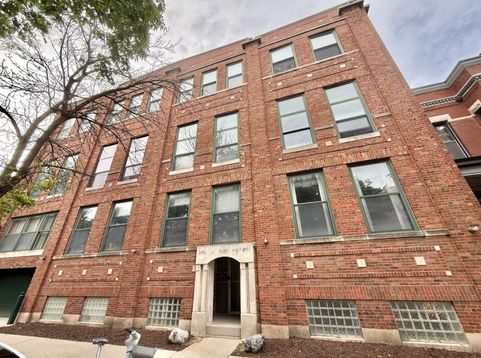
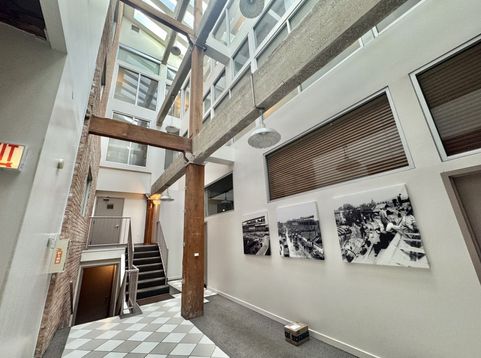
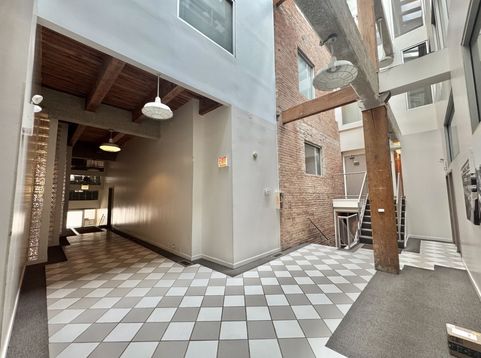
NEW PRICE TO GIVE YOU A CHANCE to make this true Chicago style loft duplex your home! There are only 4 of its kind in the whole building and this beautiful, unique property is walking distance from WRIGLEY FIELD in the heart of WRIGLEYVILLE. Unit has its own indoor parking spot in the building. Its twelve foot beamed ceilings, exposed pipe & brick open concept architecture will awe you, but its space and light filled interior will make you want to call this home. Two possible primary bedroom spaces on both floors make this a truly versatile home. The kitchen on the main floor comes with all appliances, has a marble back splash, granite countertops & a center island. The full bath is next to the upper floor bedroom, & the living, dining room combination has real hardwood flooring on the main level. The big picture windows on the main floor provide ambient lighting throughout. Use the quaint & unique black spiral staircase to go below to the Lower level living area which can also be another primary bedroom space with its built in closets, new engineered laminate flooring and beautiful 9 foot beamed ceilings. The utility room with the washer & dryer inside provides convenience & the second full bath has been newly remodeled and outfitted with a brand new walk in shower. Residents enjoy a light filled lobby when you enter the building itself, and a huge double rooftop deck is available to host BBQ's and small gatherings with a scenic city view above it all. The indoor parking space can be accessed from the front or back of the building, and the lower level entrance to the unit is also available from the back. Walk to shops, restaurants and experience what the best of Chicago city life has to offer. OWNER IS SELLING PROPERTY AS IS WHERE IS, price reflects this

Baird & Warner New Client Care Team Agent Cell: 312.847.5702 Email
Property Details
Feature Descriptions
Room Information
Schools
Disclaimer: The accuracy of all information regardless of source, including but not limited to square footage and lot size, is deemed reliable but not guaranteed nor warranted and should be personally verified through personal inspection by and/or with the appropriate professionals.
Location
See details and scored characteristics about this location.

Listing Office: Century 21 Integra
Listing Office Phone: 847-331-6179

Member Participants (and their affiliated licensees, if applicable) shall indicate on their websites that IDX information is provided exclusively for consumers’ personal non-commercial use, that it may not be used for any purpose other than to identify prospective properties consumers may be interested in purchasing, that the data is deemed reliable but is not guaranteed by MLS GRID, and that the use of the MLS GRID Data may be subject to an end user license agreement prescribed by the Member Participant’s applicable MLS if any and as amended from time to time. MLS GRID may, at its discretion, require use of other disclaimers as necessary to protect Member Participant, and/or their MLS from liability.
Based on information submitted to the MLS GRID. All data is obtained from various sources and may not have been verified by broker or MLS GRID. Supplied Open House Information is subject to change without notice. All information should be independently reviewed and verified for accuracy. Properties may or may not be listed by the office/agent presenting the information.
Select a format below, new window will open and will prompt you to print.


AWARD WINNING SERVICES

GLOBAL REACH & HOME INSURANCE



WEBSITE AWARDS


Member Participants (and their affiliated licensees, if applicable) shall indicate on their websites that IDX information is provided exclusively for consumers’ personal non-commercial use, that it may not be used for any purpose other than to identify prospective properties consumers may be interested in purchasing, that the data is deemed reliable but is not guaranteed by MLS GRID, and that the use of the MLS GRID Data may be subject to an end user license agreement prescribed by the Member Participant’s applicable MLS if any and as amended from time to time. MLS GRID may, at its discretion, require use of other disclaimers as necessary to protect Member Participant, and/or their MLS from liability.
Based on information submitted to the MLS GRID. All data is obtained from various sources and may not have been verified by broker or MLS GRID. Supplied Open House Information is subject to change without notice. All information should be independently reviewed and verified for accuracy. Properties may or may not be listed by the office/agent presenting the information.
Privacy Policy / DMCA Notice / ADA Accessibility

