
1122 W Catalpa Avenue, Unit 716 Chicago, IL 60640
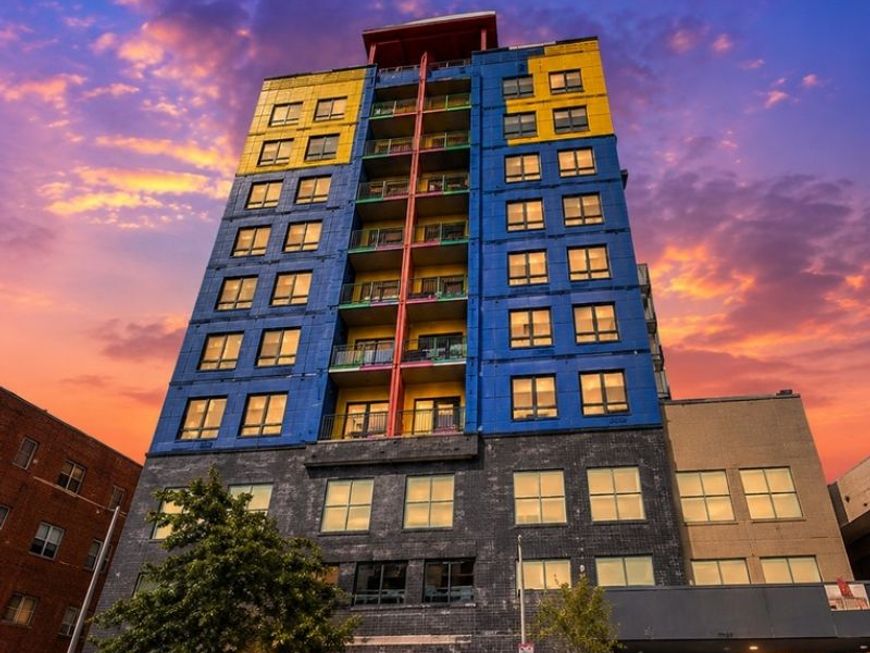
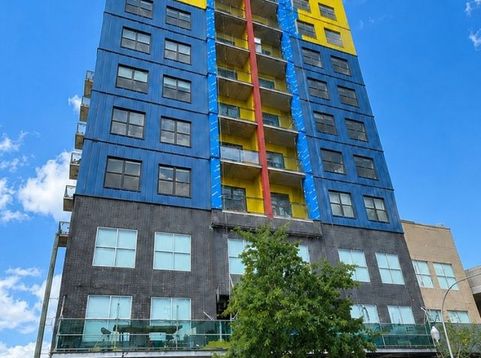
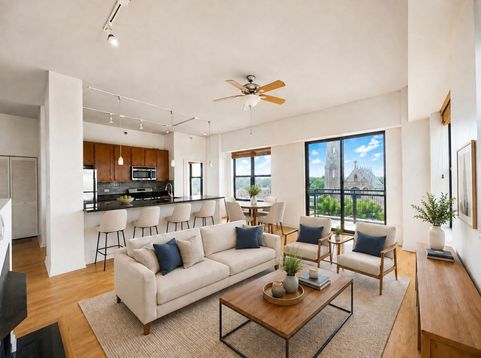
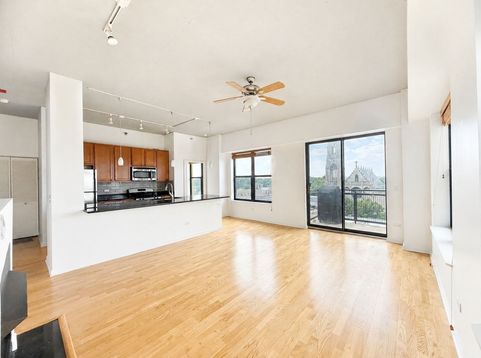
Heated deeded garage parking space included in the price! Move-in ready and freshly painted throughout in 2026. This stunning 2-bedroom, 2-bath modern loft condo is located in the heart of Edgewater. Bright and spacious, this home features an open floor plan with soaring 10-foot concrete ceilings, hardwood floors, a cozy gas fireplace, and west-facing windows offering beautiful sunset views. Step out to the private balcony off the living area. The updated kitchen features granite countertops, a large breakfast bar/island, and stainless-steel appliances. The desirable split-bedroom floor plan provides excellent privacy and flexibility. The spacious primary bedroom includes an en-suite bath, while the fully enclosed second bedroom features a window and easy access to the second full bath. The second bedroom comfortably accommodates a king-size bed plus additional furniture, or can serve as a library or home office. Enjoy the convenience of in-unit washer/dryer and central heat and air. Full-amenity elevator building offers a top-floor fitness center, expansive rooftop deck with lake and city views, lounge, party room, bike storage, secure package/receiving room, and on-site management. Private storage cage #233 is included. Prime location just one block from the newly rebuilt CTA Bryn Mawr Red Line station, with convenient bus service nearby. Shopping and dining along N. Clark Street in Andersonville are just a few blocks away. Jewel-Osco and Mariano's are a little over one block away, with Whole Foods, ALDI, and other grocery options nearby. Assessments include Heat/AC, water, gas, and internet. Pet-friendly building. Reserves are approximately $5.5 million as of August 2026. The fully paid facade project is currently expected to be completed by mid-September. Schedule your tour today-this beautiful home won't last long!

Baird & Warner New Client Care Team Agent Cell: 312.847.5702 Email
Property Details
Amenities
Feature Descriptions
Room Information
Schools
Disclaimer: The accuracy of all information regardless of source, including but not limited to square footage and lot size, is deemed reliable but not guaranteed nor warranted and should be personally verified through personal inspection by and/or with the appropriate professionals.
Location
See details and scored characteristics about this location.

Listing Office: Coldwell Banker Gladstone
Listing Office Phone: 630-960-3700

Member Participants (and their affiliated licensees, if applicable) shall indicate on their websites that IDX information is provided exclusively for consumers’ personal non-commercial use, that it may not be used for any purpose other than to identify prospective properties consumers may be interested in purchasing, that the data is deemed reliable but is not guaranteed by MLS GRID, and that the use of the MLS GRID Data may be subject to an end user license agreement prescribed by the Member Participant’s applicable MLS if any and as amended from time to time. MLS GRID may, at its discretion, require use of other disclaimers as necessary to protect Member Participant, and/or their MLS from liability.
Based on information submitted to the MLS GRID. All data is obtained from various sources and may not have been verified by broker or MLS GRID. Supplied Open House Information is subject to change without notice. All information should be independently reviewed and verified for accuracy. Properties may or may not be listed by the office/agent presenting the information.
Select a format below, new window will open and will prompt you to print.


AWARD WINNING SERVICES


GLOBAL REACH & HOME INSURANCE



Member Participants (and their affiliated licensees, if applicable) shall indicate on their websites that IDX information is provided exclusively for consumers’ personal non-commercial use, that it may not be used for any purpose other than to identify prospective properties consumers may be interested in purchasing, that the data is deemed reliable but is not guaranteed by MLS GRID, and that the use of the MLS GRID Data may be subject to an end user license agreement prescribed by the Member Participant’s applicable MLS if any and as amended from time to time. MLS GRID may, at its discretion, require use of other disclaimers as necessary to protect Member Participant, and/or their MLS from liability.
Based on information submitted to the MLS GRID. All data is obtained from various sources and may not have been verified by broker or MLS GRID. Supplied Open House Information is subject to change without notice. All information should be independently reviewed and verified for accuracy. Properties may or may not be listed by the office/agent presenting the information.
Privacy Policy / DMCA Notice / ADA Accessibility

