
11211 Beach Walk Way Ne St Petersburg, FL 33716
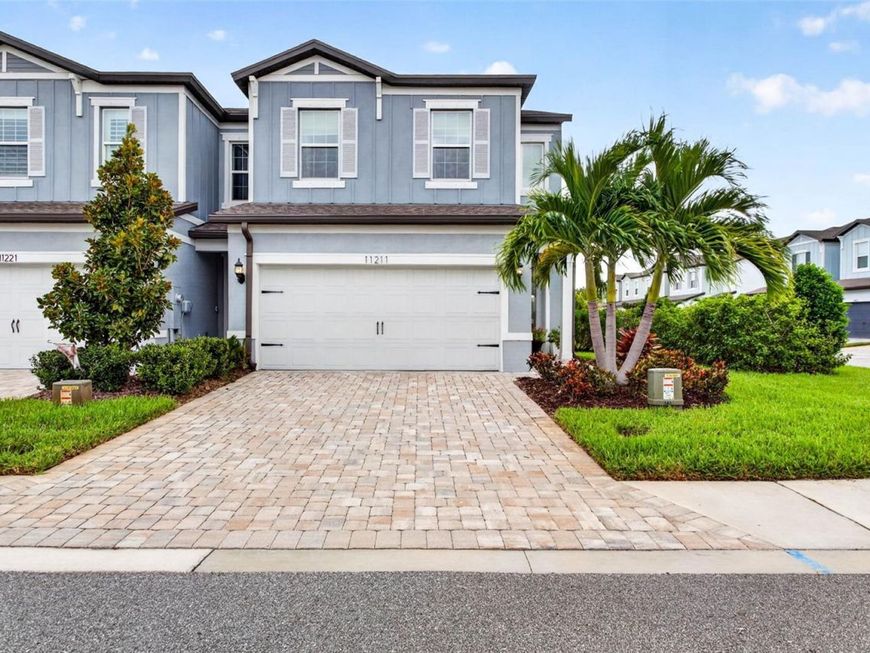
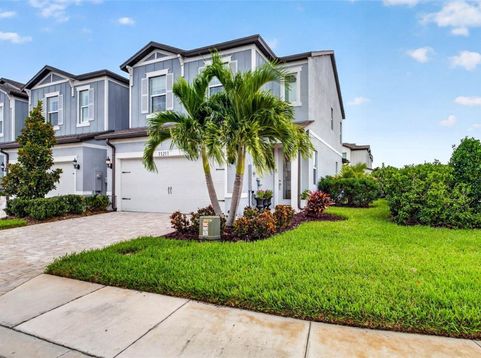
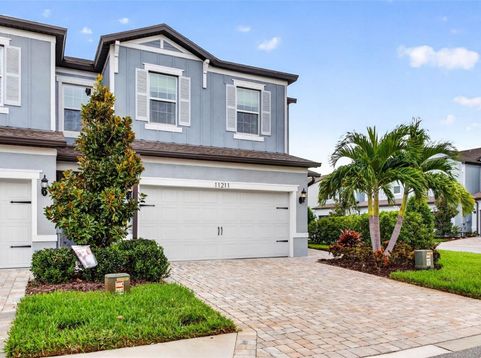
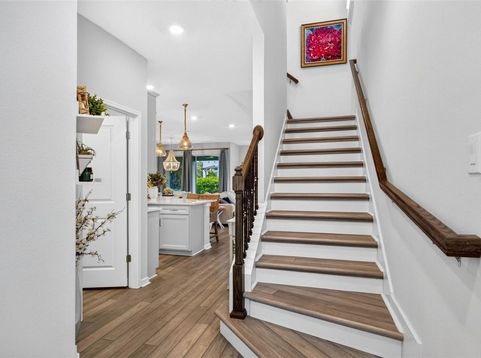
Welcome to this Beautifully Appointed Rare Corner-Unit Townhome in the Highly Desirable Shoreline Community, Offering the Perfect Blend of Modern Style, Comfort, & Convenience. This Flexible Open Floor Plan Features 3 Bedrooms, 2 Full Bathrooms, 1 Half Bath, & a Spacious 2-Car Garage, Providing Plenty of Room for Everyday Living, Entertaining, or Working from Home. The Heart of the Home is the Stunning Living Room & Kitchen Combination, Showcasing Upgraded Stainless Steel Appliances, a Striking Custom Backsplash, a Large Quartz Center Island, Matching Quartz Countertops, & Abundant Cabinetry for Exceptional Storage. Upstairs a Continuation of the Custom LVP Flooring Enhances both the Staircase & Loft Area, Adding a Sophisticated Touch Throughout. The Spacious Primary Bedroom Provides a Comfortable Retreat, While the Primary Bathroom Features Double Vanities, Elegant Quartz Countertops, & the Perfect Walk-In Closet. The Upper Level Also Features 2 Additional Bedrooms, a Well-Appointed Guest Bathroom with a Shower/Tub Combination, & a Convenient Laundry Room Designed for Everyday Ease. Additional Upgrades Include a UV Light Air Handler System Designed to Promote Cleaner Indoor Air Quality & a Covered Rear Porch, Creating the Perfect Space to Relax & Enjoy Florida's Year-Round Outdoor Lifestyle. Ideally Located, this Exceptional Community & Townhome Offers Convenient Access to Downtown St. Petersburg, Tampa, Clearwater, Award-Winning Gulf Beaches, Shopping, Dining, Entertainment, Major Airports, & Top Commuter Routes. Don't Miss this Opportunity to Own One of the Community's Most Desirable Corner Units in an Unbeatable Location. No CDD, No Flood Insurance, & Low HOA Fees (Water/Sewer Included in HOA plus Exterior Painting & Roofs are part of HOA Maintenance) Review Community Docs for Verification.

Baird & Warner New Client Care Team Agent Cell: 312.847.5702 Email
Property Details
Amenities
Feature Descriptions
Room Information
Schools
Disclaimer: The accuracy of all information regardless of source, including but not limited to square footage and lot size, is deemed reliable but not guaranteed nor warranted and should be personally verified through personal inspection by and/or with the appropriate professionals.
Location
See details and scored characteristics about this location.

Listing Office: RE/MAX ALLIANCE GROUP

Member Participants (and their affiliated licensees, if applicable) shall indicate on their websites that IDX information is provided exclusively for consumers’ personal non-commercial use, that it may not be used for any purpose other than to identify prospective properties consumers may be interested in purchasing, that the data is deemed reliable but is not guaranteed by MLS GRID, and that the use of the MLS GRID Data may be subject to an end user license agreement prescribed by the Member Participant’s applicable MLS if any and as amended from time to time. MLS GRID may, at its discretion, require use of other disclaimers as necessary to protect Member Participant, and/or their MLS from liability.
Based on information submitted to the MLS GRID. All data is obtained from various sources and may not have been verified by broker or MLS GRID. Supplied Open House Information is subject to change without notice. All information should be independently reviewed and verified for accuracy. Properties may or may not be listed by the office/agent presenting the information.
Select a format below, new window will open and will prompt you to print.


AWARD WINNING SERVICES


GLOBAL REACH & HOME INSURANCE



Member Participants (and their affiliated licensees, if applicable) shall indicate on their websites that IDX information is provided exclusively for consumers’ personal non-commercial use, that it may not be used for any purpose other than to identify prospective properties consumers may be interested in purchasing, that the data is deemed reliable but is not guaranteed by MLS GRID, and that the use of the MLS GRID Data may be subject to an end user license agreement prescribed by the Member Participant’s applicable MLS if any and as amended from time to time. MLS GRID may, at its discretion, require use of other disclaimers as necessary to protect Member Participant, and/or their MLS from liability.
Based on information submitted to the MLS GRID. All data is obtained from various sources and may not have been verified by broker or MLS GRID. Supplied Open House Information is subject to change without notice. All information should be independently reviewed and verified for accuracy. Properties may or may not be listed by the office/agent presenting the information.
Privacy Policy / DMCA Notice / ADA Accessibility

