

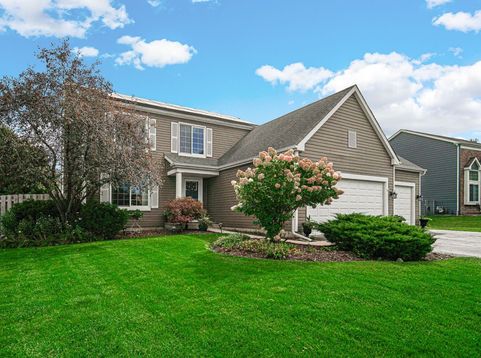
1121 Millcreek Lane Algonquin, IL 60102
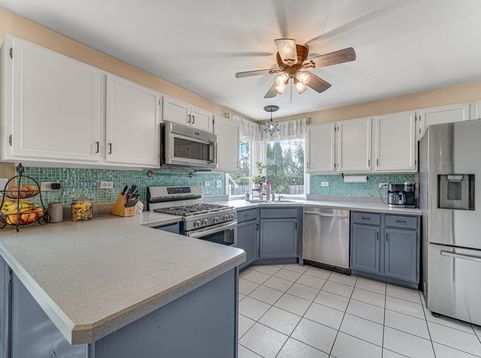
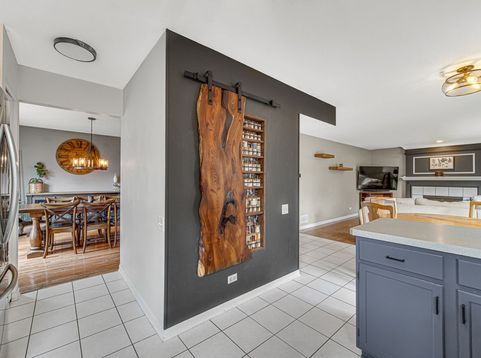
This 4-bedroom home checks all the boxes! Beautifully updated throughout and truly move-in ready, this home offers the space, updates, and features you've been looking for. The updated kitchen features stainless steel appliances, a stylish backsplash, and a hidden spice rack, and opens seamlessly to the family room with a cozy fireplace. The living room/library is a wonderful flex space featuring custom built-in shelving and hardwood flooring. Hardwood flooring also flows through the dining room and family room. The spacious primary bedroom offers a walk-in closet and private bath, while all bathrooms have been remodeled. A convenient 2nd-floor laundry nook makes laundry day a little easier, and updated lighting and ceiling fans add a fresh, modern touch throughout. The finished basement provides even more living space with a recreation room featuring new flooring with a dry bar & pool table, plus an office and a workshop/crafting area with plenty of storage. Roof, siding & windows have been replaced plus there is an HVAC purification system and a whole house surge protector! There's room here for hobbies, projects, or whatever fits your lifestyle. Step outside to the fenced yard and enjoy the stone patio, firepit, and shed-a great setup for relaxing or entertaining. And don't forget the 3-car garage, offering plenty of room for vehicles, toys, tools, and storage. The location is hard to beat, with Randall Road just minutes away and an abundance of shopping, restaurants, and everyday conveniences nearby as well as police and fire departments. And here's an added perk-the solar panels will be paid off by the seller at closing, giving the new owner the potential benefit of lower electric bills without taking on the remaining solar loan. Come see all this wonderful home has to offer-you won't want to miss it!

Baird & Warner New Client Care Team Agent Cell: 312.847.5702 Email
Property Details
Feature Descriptions
Room Information
Schools
Disclaimer: The accuracy of all information regardless of source, including but not limited to square footage and lot size, is deemed reliable but not guaranteed nor warranted and should be personally verified through personal inspection by and/or with the appropriate professionals.
Location
See details and scored characteristics about this location.

Listing Office: RE/MAX Suburban
Listing Office Phone: 847-658-3100

Member Participants (and their affiliated licensees, if applicable) shall indicate on their websites that IDX information is provided exclusively for consumers’ personal non-commercial use, that it may not be used for any purpose other than to identify prospective properties consumers may be interested in purchasing, that the data is deemed reliable but is not guaranteed by MLS GRID, and that the use of the MLS GRID Data may be subject to an end user license agreement prescribed by the Member Participant’s applicable MLS if any and as amended from time to time. MLS GRID may, at its discretion, require use of other disclaimers as necessary to protect Member Participant, and/or their MLS from liability.
Based on information submitted to the MLS GRID. All data is obtained from various sources and may not have been verified by broker or MLS GRID. Supplied Open House Information is subject to change without notice. All information should be independently reviewed and verified for accuracy. Properties may or may not be listed by the office/agent presenting the information.
Select a format below, new window will open and will prompt you to print.


AWARD WINNING SERVICES


GLOBAL REACH & HOME INSURANCE



Member Participants (and their affiliated licensees, if applicable) shall indicate on their websites that IDX information is provided exclusively for consumers’ personal non-commercial use, that it may not be used for any purpose other than to identify prospective properties consumers may be interested in purchasing, that the data is deemed reliable but is not guaranteed by MLS GRID, and that the use of the MLS GRID Data may be subject to an end user license agreement prescribed by the Member Participant’s applicable MLS if any and as amended from time to time. MLS GRID may, at its discretion, require use of other disclaimers as necessary to protect Member Participant, and/or their MLS from liability.
Based on information submitted to the MLS GRID. All data is obtained from various sources and may not have been verified by broker or MLS GRID. Supplied Open House Information is subject to change without notice. All information should be independently reviewed and verified for accuracy. Properties may or may not be listed by the office/agent presenting the information.
Privacy Policy / DMCA Notice / ADA Accessibility

