
11209 Chalet Avenue Englewood, FL 34224
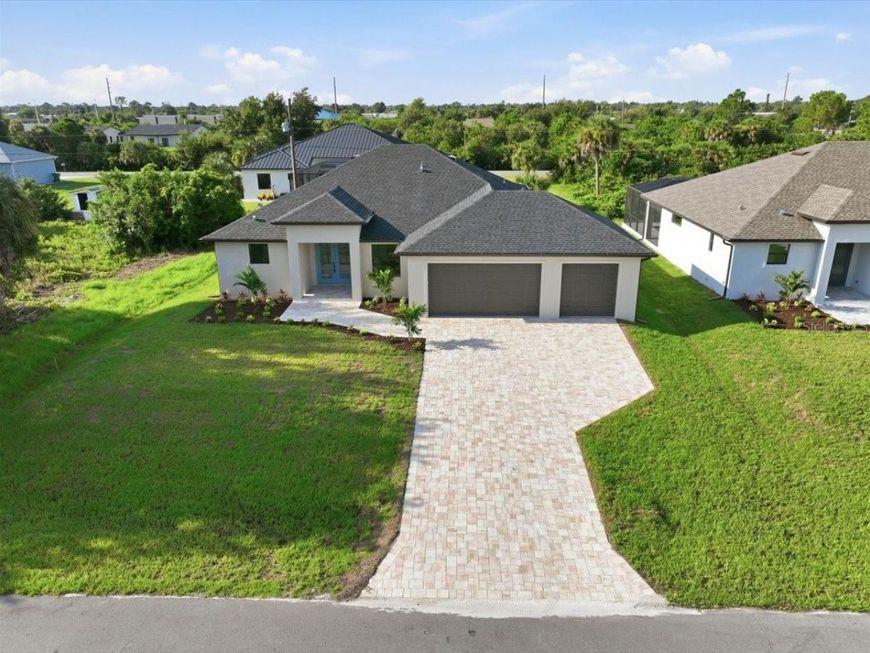
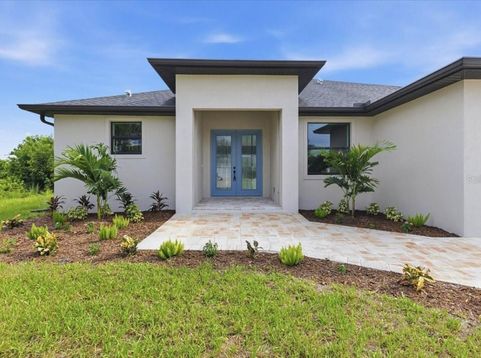
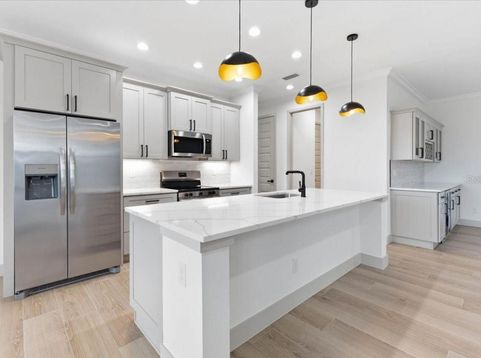
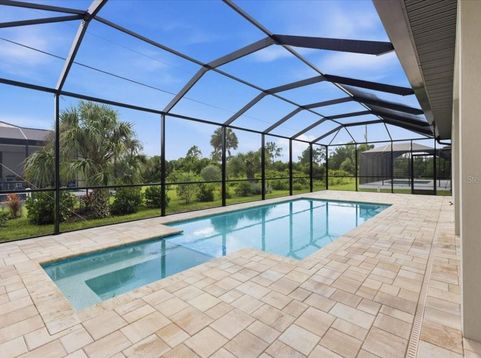
Welcome to Your Florida Oasis: Over 1,900 Sq Ft of Pure LuxuryStep into this meticulously designed 3-bedroom, 2-bathroom masterpiece boasting over 1,900 square feet of pristine living area. Elegance greets you the moment you arrive, from the grand entrance way and sweeping paver driveway to the stunning porcelain tile flooring that flows seamlessly throughout the entire home.The heart of the home features a chef-inspired kitchen outfitted with premium 42-inch all-wood cabinets, gleaming granite countertops, a bar area with wine refrigerator and an adjacent, dedicated laundry room for ultimate convenience. Storage and hobby space abound in the pristine 3-car garage, complete with a durable, showroom-quality epoxy floor coating.An entertainer's dream awaits out back: step through to a massive, screened-in pool area surrounded by elegant brick pavers. Whether you are swimming laps in the pristine pool or unwinding in the integrated hot tub, this private, sun-drenched retreat delivers the ultimate Florida lifestyle.

Baird & Warner New Client Care Team Agent Cell: 312.847.5702 Email
Property Details
Amenities
Feature Descriptions
Room Information
Location
See details and scored characteristics about this location.

Listing Office: FINE PROPERTIES

Member Participants (and their affiliated licensees, if applicable) shall indicate on their websites that IDX information is provided exclusively for consumers’ personal non-commercial use, that it may not be used for any purpose other than to identify prospective properties consumers may be interested in purchasing, that the data is deemed reliable but is not guaranteed by MLS GRID, and that the use of the MLS GRID Data may be subject to an end user license agreement prescribed by the Member Participant’s applicable MLS if any and as amended from time to time. MLS GRID may, at its discretion, require use of other disclaimers as necessary to protect Member Participant, and/or their MLS from liability.
Based on information submitted to the MLS GRID. All data is obtained from various sources and may not have been verified by broker or MLS GRID. Supplied Open House Information is subject to change without notice. All information should be independently reviewed and verified for accuracy. Properties may or may not be listed by the office/agent presenting the information.
Select a format below, new window will open and will prompt you to print.


AWARD WINNING SERVICES


GLOBAL REACH & HOME INSURANCE



Member Participants (and their affiliated licensees, if applicable) shall indicate on their websites that IDX information is provided exclusively for consumers’ personal non-commercial use, that it may not be used for any purpose other than to identify prospective properties consumers may be interested in purchasing, that the data is deemed reliable but is not guaranteed by MLS GRID, and that the use of the MLS GRID Data may be subject to an end user license agreement prescribed by the Member Participant’s applicable MLS if any and as amended from time to time. MLS GRID may, at its discretion, require use of other disclaimers as necessary to protect Member Participant, and/or their MLS from liability.
Based on information submitted to the MLS GRID. All data is obtained from various sources and may not have been verified by broker or MLS GRID. Supplied Open House Information is subject to change without notice. All information should be independently reviewed and verified for accuracy. Properties may or may not be listed by the office/agent presenting the information.
Privacy Policy / DMCA Notice / ADA Accessibility

