
11201 122nd Avenue , Unit 105 Largo, FL 33778
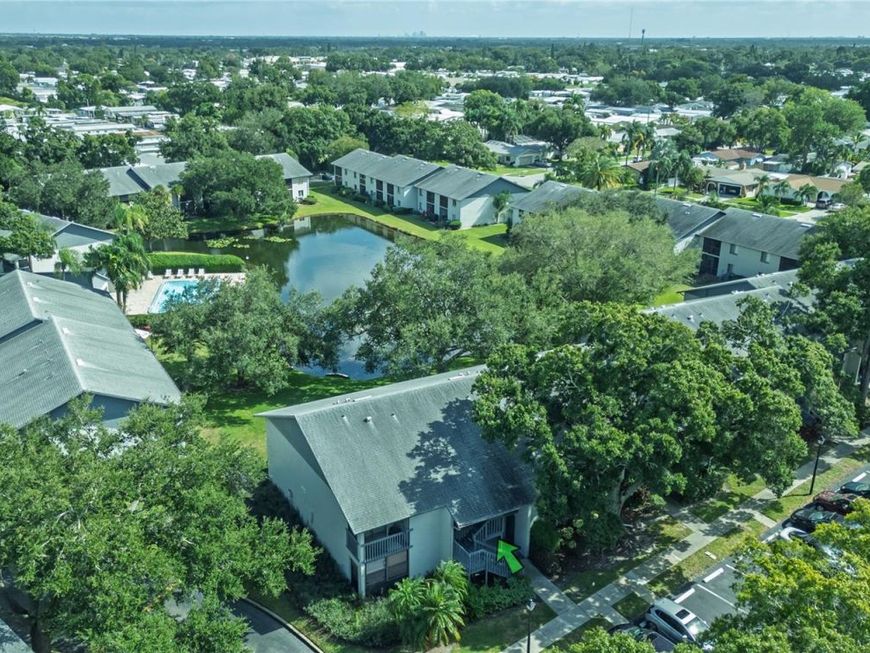
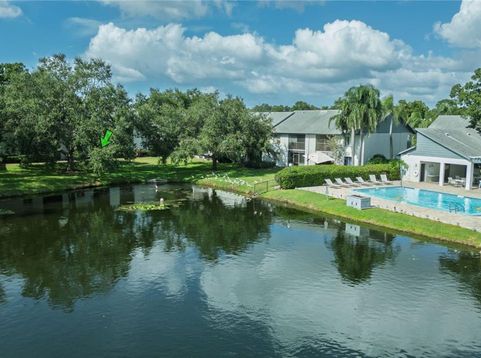
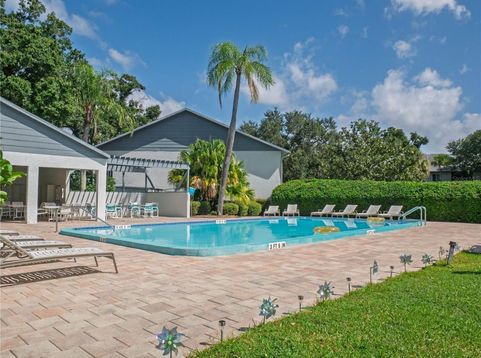
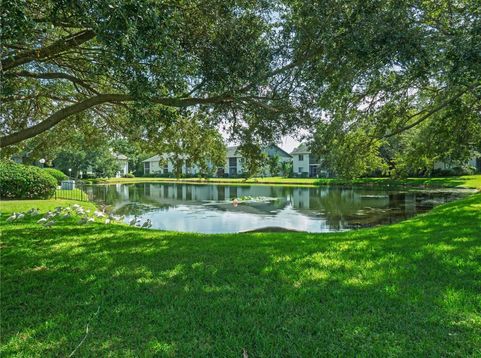
Discover the perfect blend of peaceful lakefront living, everyday convenience, and exceptional value in this inviting ground-floor, 2-bedroom, 2-bath condo overlooking beautiful Shadow Lake and just steps from the community pool! Located in an all-ages community, this home offers easy access and comfortable, low-maintenance living with scenic water views right outside your door. The spacious living room provides a beautiful backdrop of the lake, while the primary bedroom opens directly to a screened-in patio, where you can enjoy grilling and BBQing right from the comfort of your own private outdoor space! Whether you're sipping your morning coffee, preparing a delicious meal on the grill, or unwinding at the end of the day, this relaxing outdoor retreat is perfect for enjoying the Florida lifestyle. The second bedroom features a permitted enclosed bonus space, ideal for a home office, hobby room, or additional flex space. Both bedrooms offer walk-in closets for ample storage. Inside, enjoy fresh interior paint, laminate flooring throughout, newer stainless steel kitchen appliances, new ceiling fans, and the convenience of an in-unit washer and dryer that convey with the property. The kitchen features a separate dining area, while an additional storage room off the main screened patio provides valuable space for seasonal decorations and extra belongings. Added value comes with a roof just two years old and a well-managed community with lower monthly fees, including cable TV, high-speed internet, water, trash, two pools, a covered barbecue pavilion, and an on-site car wash. Built with block construction and located in a non-flood zone per FEMA, this condo is just minutes from Largo Mall and approximately 4 miles from Indian Rocks Beach. Conveniently located near schools, shopping, dining, and major roadways, with easy commutes to St. Petersburg and Tampa. This condo is a wonderful opportunity for buyers seeking a comfortable home, a relaxing lakeside setting, and practical features without the upkeep of a larger property.

Baird & Warner New Client Care Team Agent Cell: 312.847.5702 Email
Property Details
Amenities
Feature Descriptions
Room Information
Schools
Disclaimer: The accuracy of all information regardless of source, including but not limited to square footage and lot size, is deemed reliable but not guaranteed nor warranted and should be personally verified through personal inspection by and/or with the appropriate professionals.
Location
See details and scored characteristics about this location.

Listing Office: EXP REALTY LLC

Member Participants (and their affiliated licensees, if applicable) shall indicate on their websites that IDX information is provided exclusively for consumers’ personal non-commercial use, that it may not be used for any purpose other than to identify prospective properties consumers may be interested in purchasing, that the data is deemed reliable but is not guaranteed by MLS GRID, and that the use of the MLS GRID Data may be subject to an end user license agreement prescribed by the Member Participant’s applicable MLS if any and as amended from time to time. MLS GRID may, at its discretion, require use of other disclaimers as necessary to protect Member Participant, and/or their MLS from liability.
Based on information submitted to the MLS GRID. All data is obtained from various sources and may not have been verified by broker or MLS GRID. Supplied Open House Information is subject to change without notice. All information should be independently reviewed and verified for accuracy. Properties may or may not be listed by the office/agent presenting the information.
Select a format below, new window will open and will prompt you to print.


AWARD WINNING SERVICES


GLOBAL REACH & HOME INSURANCE



Member Participants (and their affiliated licensees, if applicable) shall indicate on their websites that IDX information is provided exclusively for consumers’ personal non-commercial use, that it may not be used for any purpose other than to identify prospective properties consumers may be interested in purchasing, that the data is deemed reliable but is not guaranteed by MLS GRID, and that the use of the MLS GRID Data may be subject to an end user license agreement prescribed by the Member Participant’s applicable MLS if any and as amended from time to time. MLS GRID may, at its discretion, require use of other disclaimers as necessary to protect Member Participant, and/or their MLS from liability.
Based on information submitted to the MLS GRID. All data is obtained from various sources and may not have been verified by broker or MLS GRID. Supplied Open House Information is subject to change without notice. All information should be independently reviewed and verified for accuracy. Properties may or may not be listed by the office/agent presenting the information.
Privacy Policy / DMCA Notice / ADA Accessibility

