
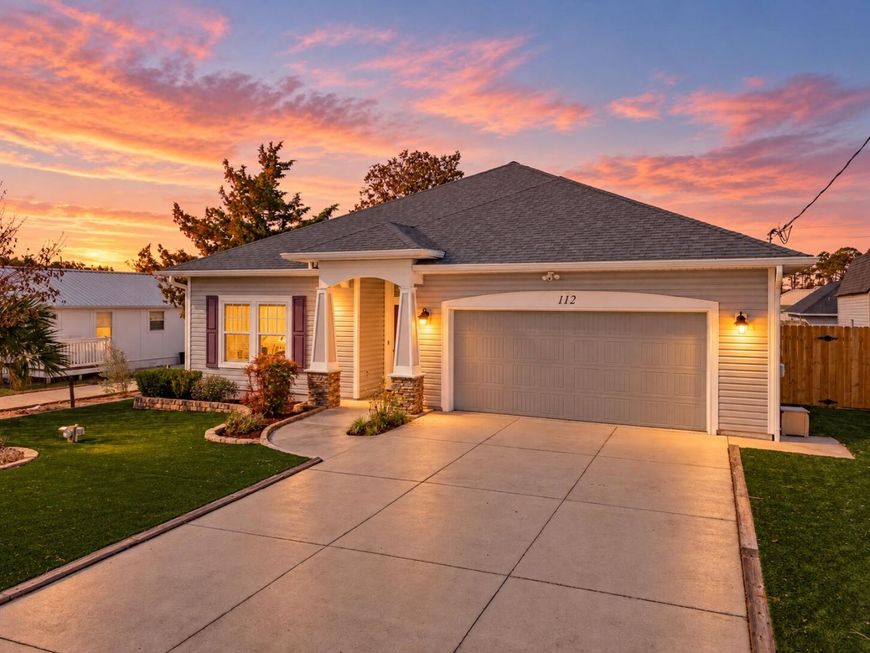
112 S Vestavia Street Panama City Beach, FL 32413
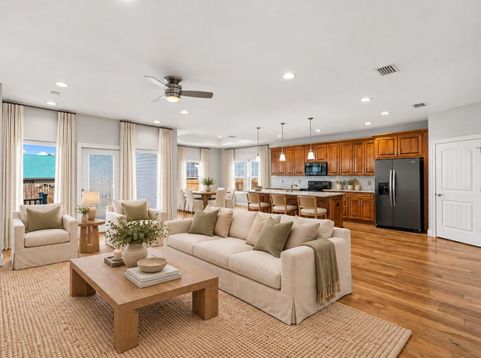
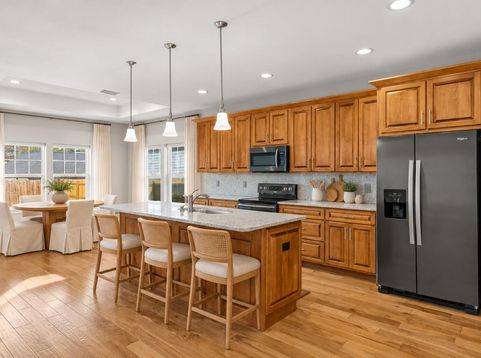
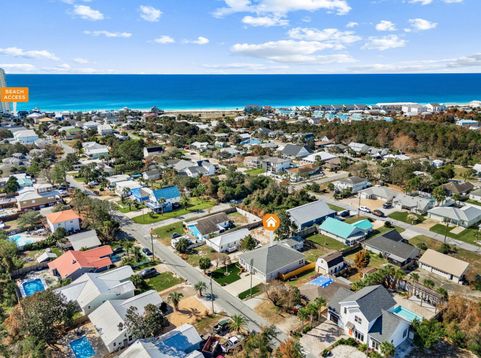
Built in 2017, this custom home sits just two blocks from the white-sand beaches of Panama City Beach, with easy walking access to Beach Access #75 at the end of Vestavia Street.The home was built with quality and efficiency in mind. Features include 2x6 construction, 9-foot ceilings, R-21 wall and R-49 ceiling insulation, high-impact windows, energy-efficient roof trusses, soundproof bedroom walls, and HVAC vents in every room, including closets.Engineered hardwood floors run throughout the bright, open living area. The kitchen offers a large island, custom all-wood soft-close cabinetry, stainless steel appliances, quartz countertops and backsplash, and a walk-in pantry. Sliding doors open to a covered porch.The floor plan includes two primary suites, each with a private bath featuring dual vanities, quartz counters, ceramic tile, and a large walk-in closet. A third bedroom works well as a guest room, bunk room, or office.Additional features include a separate utility room and a two-car garage that opens into a mud/laundry area. Out back, a 14' x 22' detached shed, built to match the home, offers space for a workshop, studio, office, or storage.A well-built, low-maintenance home in a prime location close to the beach.

Baird & Warner New Client Care Team Agent Cell: 312.847.5702 Email
Property Details
Feature Descriptions
Schools
Disclaimer: The accuracy of all information regardless of source, including but not limited to square footage and lot size, is deemed reliable but not guaranteed nor warranted and should be personally verified through personal inspection by and/or with the appropriate professionals.
Location
See details and scored characteristics about this location.

Listing Office: EXP Realty LLC
Select a format below, new window will open and will prompt you to print.


AWARD WINNING SERVICES


GLOBAL REACH & HOME INSURANCE



Privacy Policy / DMCA Notice / ADA Accessibility

