
1119 Heathrow Lane Aurora, IL 60502
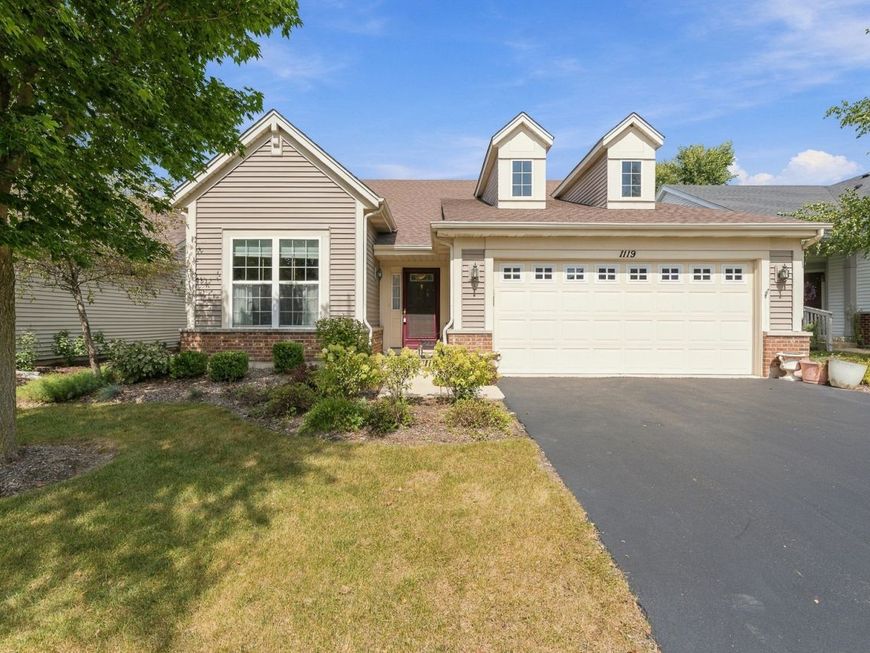
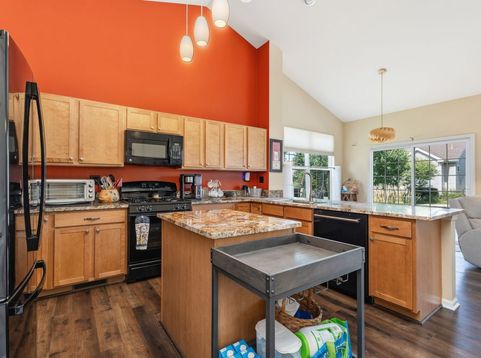
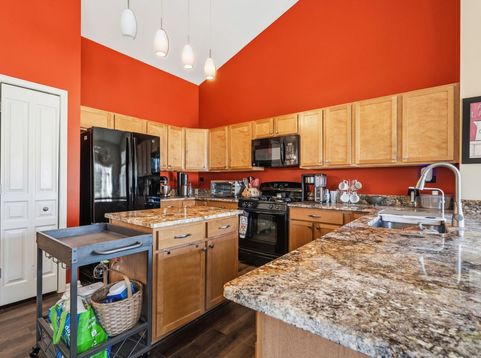
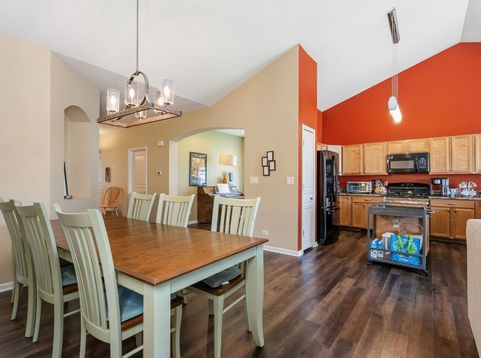
Welcome to an exceptional opportunity in the highly sought-after 55+ active adult community of Carillon at Stonegate! This stunning, beautifully updated and richly appointed popular Monte Carlo ranch offers an impressive open-concept design perfectly suited for both sophisticated entertaining and comfortable everyday living. Step inside to a dramatic, sun-filled vaulted living room that flows effortlessly into the vaulted dining room, highlighted by a beautiful custom light fixture. The heart of the home is the gorgeous, upgraded kitchen featuring granite countertops, a spacious breakfast bar island, rich maple cabinetry, pantry closet and a charming breakfast area with direct access to the custom paver patio-an inviting setting for outdoor dining, relaxing and enjoying the beautifully maintained surroundings. A convenient office/den provides the perfect space for working from home, reading or hobbies. Retreat to the expansive master suite featuring a walk-in closet plus an additional closet and a beautifully updated private bath boasting a stylish gray vanity, oversized shower with intricate designer tile detail, a window for natural light and a bidet-style toilet. The generously sized second bedroom is equally impressive with its own walk-in closet, additional closet and direct access to the second beautifully appointed full bathroom featuring a quartz vanity-an ideal private arrangement for guests, extended stays or related living. Additional highlights include a convenient main-level laundry/utility room with utility sink and an attached two-car garage. Beyond the home, embrace an extraordinary resort-style lifestyle with an impressive array of amenities, including a clubhouse, fitness center, billiards room, arts and crafts studio, library, meeting and card rooms, and an exciting calendar of social activities. Outdoor recreation is equally exceptional with a sparkling pool, pickleball and tennis courts, bocce ball courts and two scenic lakes offering fishing and peaceful waterfront views. Enjoy the perfect combination of luxury, comfort, recreation and carefree living in this vibrant active adult community-this remarkable Monte Carlo ranch is truly a place to call home!

Baird & Warner New Client Care Team Agent Cell: 312.847.5702 Email
Property Details
Amenities
Feature Descriptions
Room Information
Schools
Disclaimer: The accuracy of all information regardless of source, including but not limited to square footage and lot size, is deemed reliable but not guaranteed nor warranted and should be personally verified through personal inspection by and/or with the appropriate professionals.
Location
See details and scored characteristics about this location.

Listing Office: Wirtz Real Estate Group Inc.
Listing Office Phone: 708-516-3050

Member Participants (and their affiliated licensees, if applicable) shall indicate on their websites that IDX information is provided exclusively for consumers’ personal non-commercial use, that it may not be used for any purpose other than to identify prospective properties consumers may be interested in purchasing, that the data is deemed reliable but is not guaranteed by MLS GRID, and that the use of the MLS GRID Data may be subject to an end user license agreement prescribed by the Member Participant’s applicable MLS if any and as amended from time to time. MLS GRID may, at its discretion, require use of other disclaimers as necessary to protect Member Participant, and/or their MLS from liability.
Based on information submitted to the MLS GRID. All data is obtained from various sources and may not have been verified by broker or MLS GRID. Supplied Open House Information is subject to change without notice. All information should be independently reviewed and verified for accuracy. Properties may or may not be listed by the office/agent presenting the information.
Select a format below, new window will open and will prompt you to print.


AWARD WINNING SERVICES


GLOBAL REACH & HOME INSURANCE



Member Participants (and their affiliated licensees, if applicable) shall indicate on their websites that IDX information is provided exclusively for consumers’ personal non-commercial use, that it may not be used for any purpose other than to identify prospective properties consumers may be interested in purchasing, that the data is deemed reliable but is not guaranteed by MLS GRID, and that the use of the MLS GRID Data may be subject to an end user license agreement prescribed by the Member Participant’s applicable MLS if any and as amended from time to time. MLS GRID may, at its discretion, require use of other disclaimers as necessary to protect Member Participant, and/or their MLS from liability.
Based on information submitted to the MLS GRID. All data is obtained from various sources and may not have been verified by broker or MLS GRID. Supplied Open House Information is subject to change without notice. All information should be independently reviewed and verified for accuracy. Properties may or may not be listed by the office/agent presenting the information.
Privacy Policy / DMCA Notice / ADA Accessibility

