

Listing Office: RE/MAX Advantage Realty
Listing Office Phone: (847) 395-3000
11186 270th Ave Salem Lakes, WI 53179
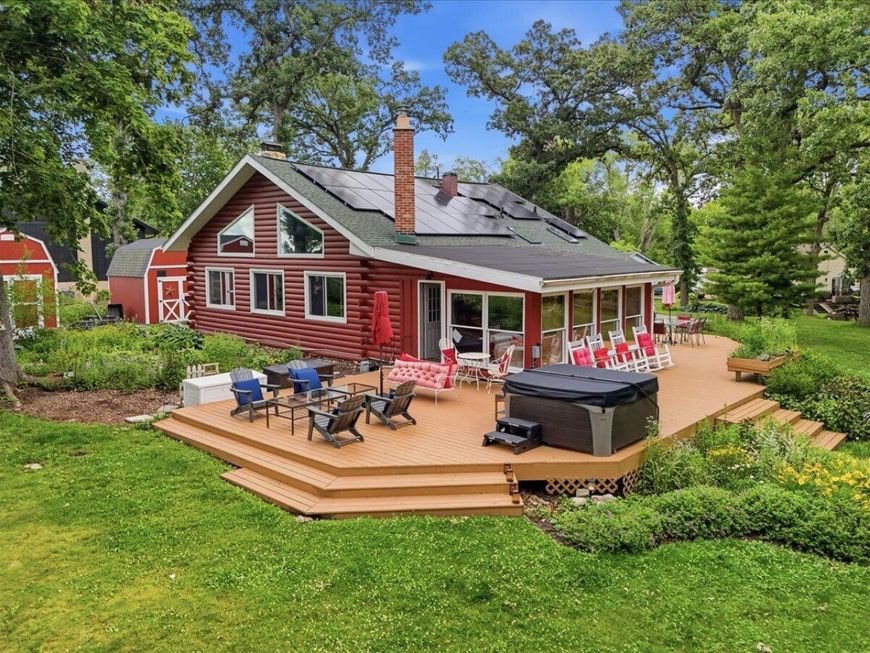
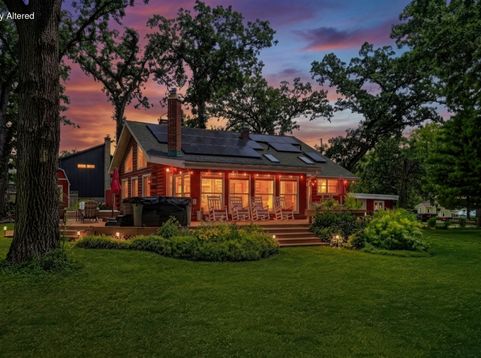
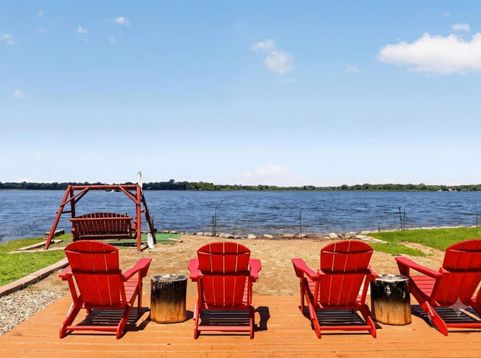
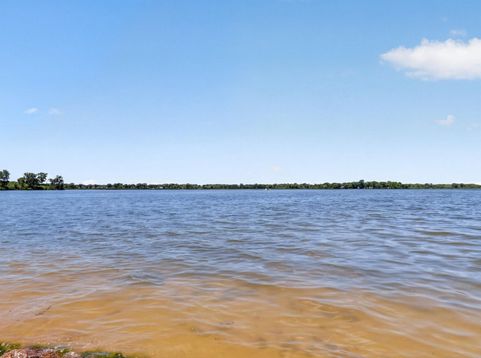
Nestled on a rare 6.4-acre waterfront lot with an impressive 1,500 feet of shoreline frontage on Camp Lake, this exceptional cabin offers a fusion of lake life living AND serene privacy. Step into the dream where you can have it all....land, water, nature and wildlife. The charming cabin features warm knotty pine interior, vaulted ceilings and a grand stone fireplace that creates the perfect cozy retreat. With 4 bedrooms and 2 bathrooms, there's plenty of space for family and guests to relax and unwind. Whether you're enjoying peaceful mornings at the private sand beach, entertaining on the expansive deck with hot tub or simply taking in the natural beauty around you, this property offers a rare opportunity to own an extraordinary waterfront. Room for RV parking and potential pole barn!

Baird & Warner New Client Care Team Agent Cell: 312.847.5702 Email
Property Details
Feature Descriptions
Room Information
Schools
Disclaimer: The accuracy of all information regardless of source, including but not limited to square footage and lot size, is deemed reliable but not guaranteed nor warranted and should be personally verified through personal inspection by and/or with the appropriate professionals.
Location
See details and scored characteristics about this location.
Select a format below, new window will open and will prompt you to print.


AWARD WINNING SERVICES

GLOBAL REACH & HOME INSURANCE



WEBSITE AWARDS


Information is supplied by seller and other third parties and has not been verified.
Listing data compilation and photo(s) © 2026 – Multiple Listing Service, Inc. – All Rights Reserved .
Data Source: Metro MLS
Privacy Policy / DMCA Notice / ADA Accessibility

