

Listing Office: Shorewest Realtors - South Metro
1118 S 124th St West Allis, WI 53214
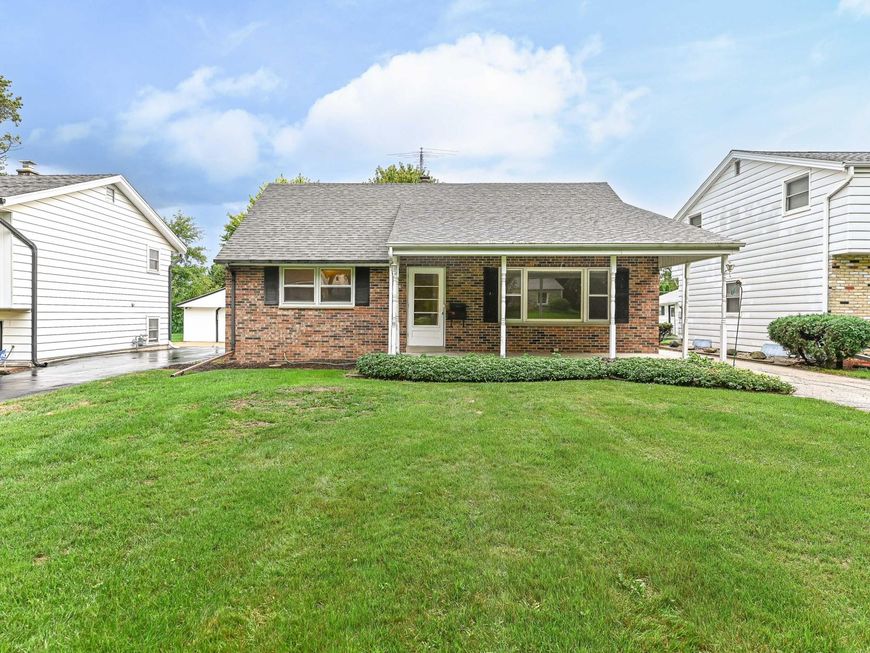
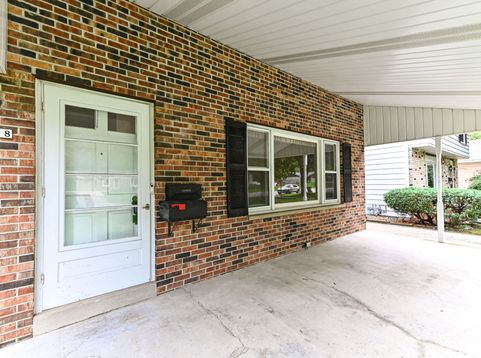
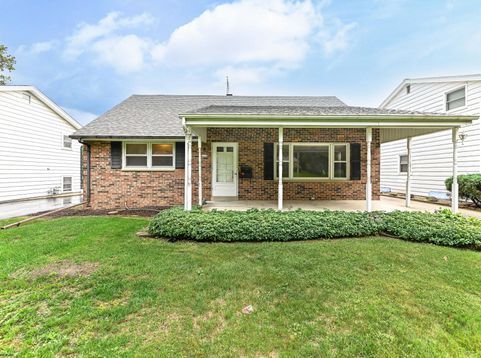
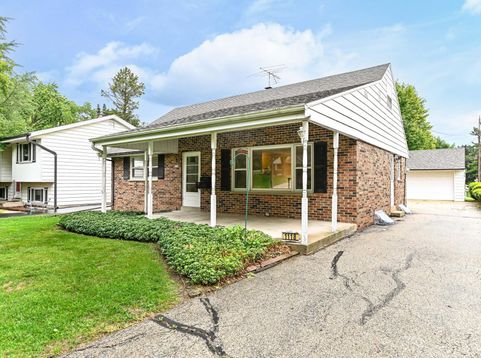
Built by its original owner and lovingly cared for by the same family ever since, this one-owner home is a rare find. Featuring 4 bedrooms, 1.5 bathrooms, a partially finished basement, and a 2-car garage, the home offers plenty of space and flexibility. Hardwood flooring lies beneath the living room carpet. Important updatesinclude, per seller, a 2023 water heater, a 2018 furnace and A/C, an approximately 2017 roof, an updated electrical panel, and a 2021 retaining wall behind the garage. Wellcared for and ready for its next chapter, this home offers a welcoming setting directly across from Brookfield, with convenient access to shopping, dining, parks, and Hwy100. Don't miss the opportunity to make this well-cared-for home your own and enjoy everything West Allis has to offer!

Baird & Warner New Client Care Team Agent Cell: 312.847.5702 Email
Property Details
Feature Descriptions
Room Information
Schools
Disclaimer: The accuracy of all information regardless of source, including but not limited to square footage and lot size, is deemed reliable but not guaranteed nor warranted and should be personally verified through personal inspection by and/or with the appropriate professionals.
Location
See details and scored characteristics about this location.
Select a format below, new window will open and will prompt you to print.


AWARD WINNING SERVICES


GLOBAL REACH & HOME INSURANCE



Information is supplied by seller and other third parties and has not been verified.
Listing data compilation and photo(s) © 2026 – Multiple Listing Service, Inc. – All Rights Reserved .
Data Source: Metro MLS
Privacy Policy / DMCA Notice / ADA Accessibility

