
1117 Annandale Drive Elgin, IL 60123
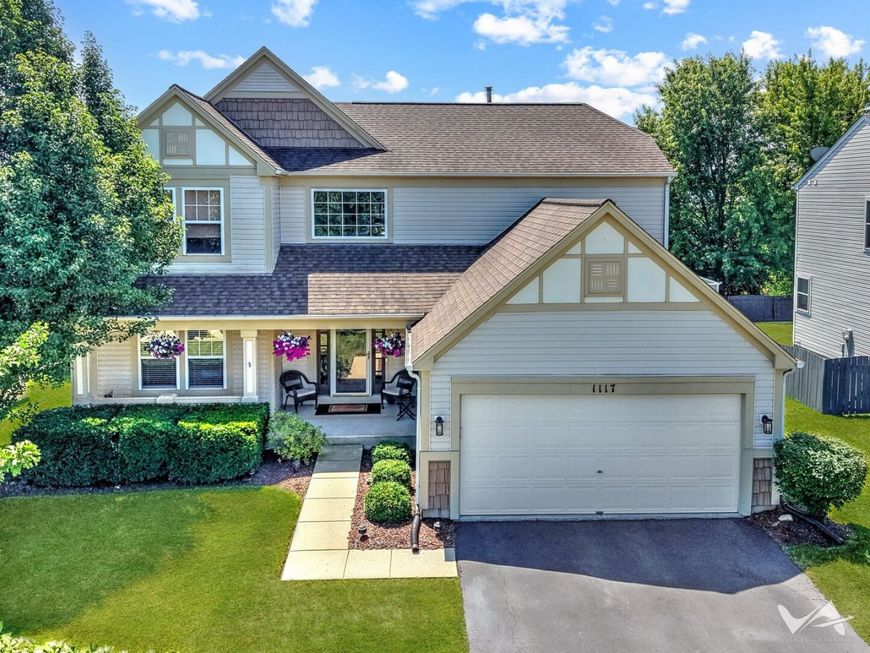
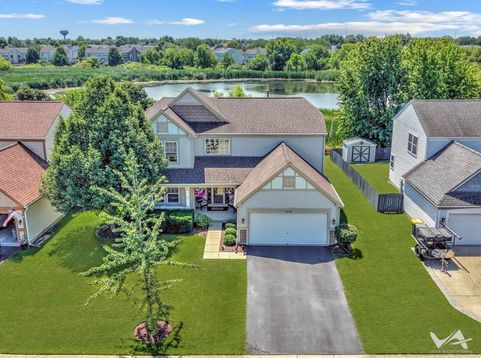
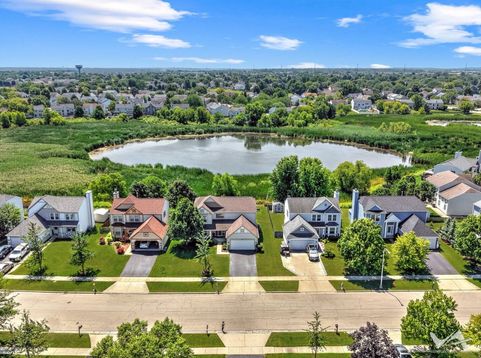
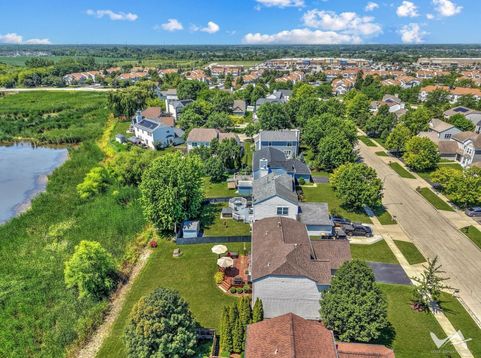
Exceptional opportunity to own this meticulously maintained 4-bedroom, 2.1-bath home located in Willow Bay offering 2,474 square feet of beautifully updated living space and a premium location backing to protected wetlands. The spacious floor plan features generously sized rooms throughout and tasteful decor that makes this home truly move-in ready. The upgraded kitchen is designed for both everyday living and entertaining with quartz countertops, high-end cabinetry, abundant built-ins, and plenty of workspace. The fully finished basement provides exceptional additional living space, perfect for a recreation room, media room, home gym, or entertaining guests. Step outside to the expansive deck and enjoy peaceful views of the protected wetlands. Major updates include a new roof and HVAC system (2017) and water heater (2024), providing added peace of mind. This well-maintained home combines quality updates, spacious living, and a picturesque setting.

Baird & Warner Frank Gaines 847.306.7950 Email
Baird & Warner Carolyn Chesta 847.915.0764 Email
Upcoming Open Houses
Property Details
Amenities
Feature Descriptions
Schools
Disclaimer: The accuracy of all information regardless of source, including but not limited to square footage and lot size, is deemed reliable but not guaranteed nor warranted and should be personally verified through personal inspection by and/or with the appropriate professionals.
Location
See details and scored characteristics about this location.
Select a format below, new window will open and will prompt you to print.


AWARD WINNING SERVICES

GLOBAL REACH & HOME INSURANCE



WEBSITE AWARDS



Member Participants (and their affiliated licensees, if applicable) shall indicate on their websites that IDX information is provided exclusively for consumers’ personal non-commercial use, that it may not be used for any purpose other than to identify prospective properties consumers may be interested in purchasing, that the data is deemed reliable but is not guaranteed by MLS GRID, and that the use of the MLS GRID Data may be subject to an end user license agreement prescribed by the Member Participant’s applicable MLS if any and as amended from time to time. MLS GRID may, at its discretion, require use of other disclaimers as necessary to protect Member Participant, and/or their MLS from liability.
Based on information submitted to the MLS GRID. All data is obtained from various sources and may not have been verified by broker or MLS GRID. Supplied Open House Information is subject to change without notice. All information should be independently reviewed and verified for accuracy. Properties may or may not be listed by the office/agent presenting the information.
Privacy Policy / DMCA Notice / ADA Accessibility


Login to my Baird & Warner account
THANK YOU FOR
YOUR INTEREST!
Add to Calendar
Registration Successful
You are now registered to view virtual open houses for the listings.