
11167 Lizmore Lane Orland Park, IL 60467
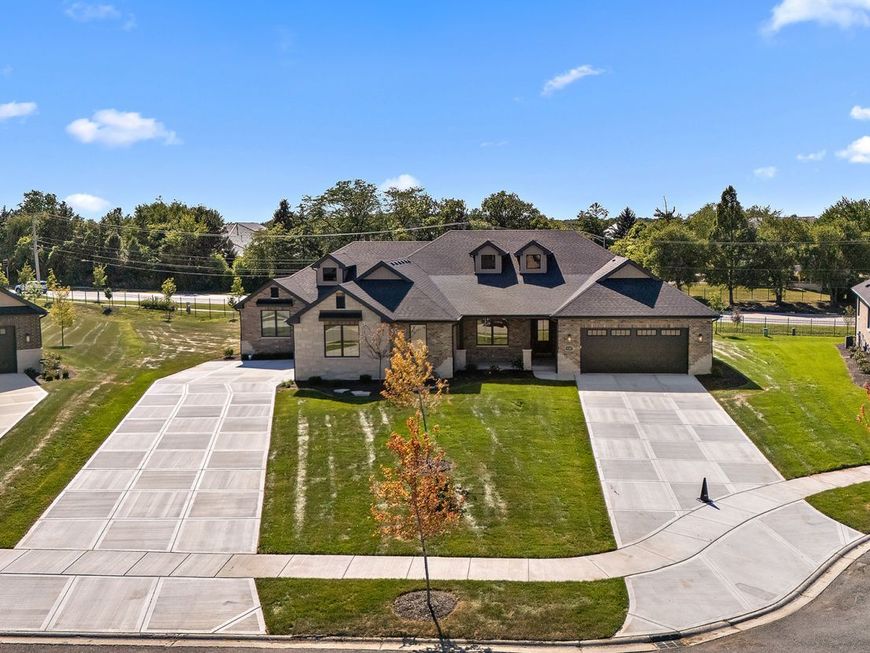
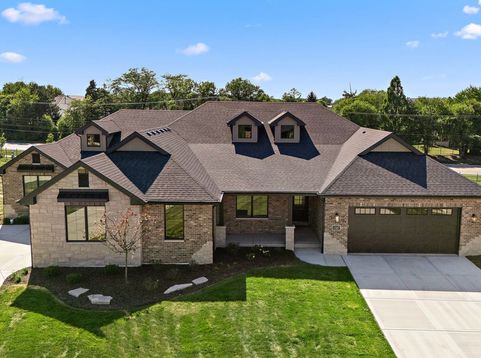
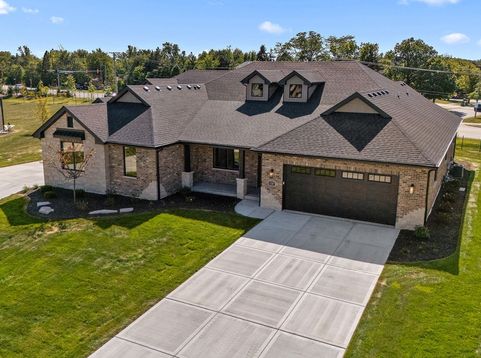
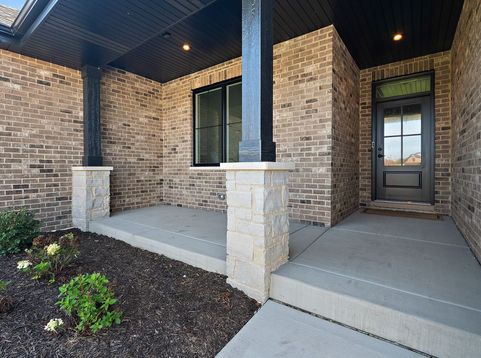
One of 2 brand new construction opportunities located at Waterford Pointe in Orland Park Masterfully designed with premium upgrades. Situated on a lookout lot, this home offers enhanced elevation, superior natural light, and exceptional curb appeal with an extra long driveway. Step inside to an expansive main level. The open concept family room features a massive sliding door that effortlessly merges indoor living with a sprawling outdoor entertaining space. The chef-inspired kitchen boasts custom cabinetry, a large functional pantry, a complimenting tile backsplash, and dedicated under-cabinet lighting. Retreat to the luxury owner's suite, complete with dual sinks, private commode and a glass curbless shower enclosure with bench. Car enthusiasts will appreciate the hot and cold Lake Michigan water. Tech lovers will appreciate the dedicated 220V/50AMP electric vehicle charging line in the garage and the fully integrated smart Wi-Fi lawn irrigation system. Located at the northeast corner of Wolf Rd and 153rd St, this exclusive maintenance-free community offers luxury ranch townhomes starting from the upper $600s. These thoughtfully designed homes feature open-concept layouts with striking interiors, open staircases, and 9 ft lookout basements. Finishes throughout include Pella Windows, custom cabinetry, white oak hardwood flooring, quartz countertops, crown molding, wainscoting, recessed lighting, Kohler fixtures, 8 ft interior doors, and impressive 12 ft ceilings. Additional highlights include a covered outdoor 10x15 raised deck perfect for relaxing or entertaining with staircase to concrete patio below. Gas line is ready for outdoor grilling. Why wait to build from scratch when you can move right into a fully loaded, design-forward home? Schedule your private tour today! As shown $783,439

Baird & Warner New Client Care Team Agent Cell: 312.847.5702 Email
Property Details
Amenities
Feature Descriptions
Room Information
Schools
Disclaimer: The accuracy of all information regardless of source, including but not limited to square footage and lot size, is deemed reliable but not guaranteed nor warranted and should be personally verified through personal inspection by and/or with the appropriate professionals.
Location
See details and scored characteristics about this location.

Listing Office: Century 21 Circle
Listing Office Phone: 708-361-0800

Member Participants (and their affiliated licensees, if applicable) shall indicate on their websites that IDX information is provided exclusively for consumers’ personal non-commercial use, that it may not be used for any purpose other than to identify prospective properties consumers may be interested in purchasing, that the data is deemed reliable but is not guaranteed by MLS GRID, and that the use of the MLS GRID Data may be subject to an end user license agreement prescribed by the Member Participant’s applicable MLS if any and as amended from time to time. MLS GRID may, at its discretion, require use of other disclaimers as necessary to protect Member Participant, and/or their MLS from liability.
Based on information submitted to the MLS GRID. All data is obtained from various sources and may not have been verified by broker or MLS GRID. Supplied Open House Information is subject to change without notice. All information should be independently reviewed and verified for accuracy. Properties may or may not be listed by the office/agent presenting the information.
Select a format below, new window will open and will prompt you to print.


AWARD WINNING SERVICES


GLOBAL REACH & HOME INSURANCE



Member Participants (and their affiliated licensees, if applicable) shall indicate on their websites that IDX information is provided exclusively for consumers’ personal non-commercial use, that it may not be used for any purpose other than to identify prospective properties consumers may be interested in purchasing, that the data is deemed reliable but is not guaranteed by MLS GRID, and that the use of the MLS GRID Data may be subject to an end user license agreement prescribed by the Member Participant’s applicable MLS if any and as amended from time to time. MLS GRID may, at its discretion, require use of other disclaimers as necessary to protect Member Participant, and/or their MLS from liability.
Based on information submitted to the MLS GRID. All data is obtained from various sources and may not have been verified by broker or MLS GRID. Supplied Open House Information is subject to change without notice. All information should be independently reviewed and verified for accuracy. Properties may or may not be listed by the office/agent presenting the information.
Privacy Policy / DMCA Notice / ADA Accessibility

