
1115 Kane Street Aurora, IL 60505
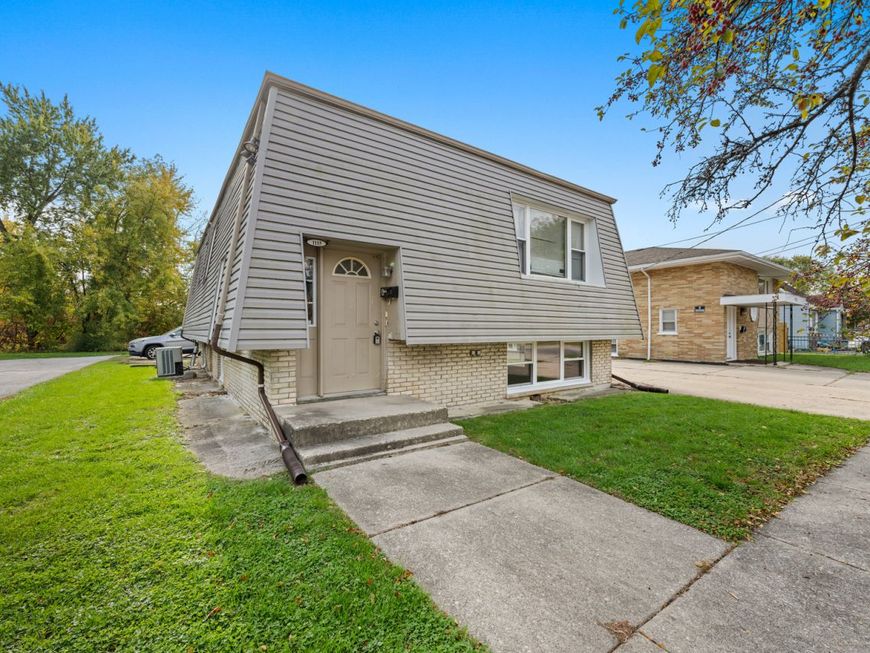
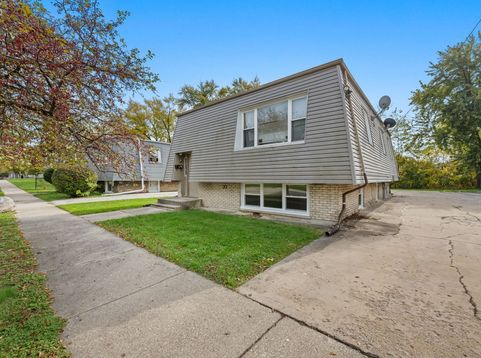
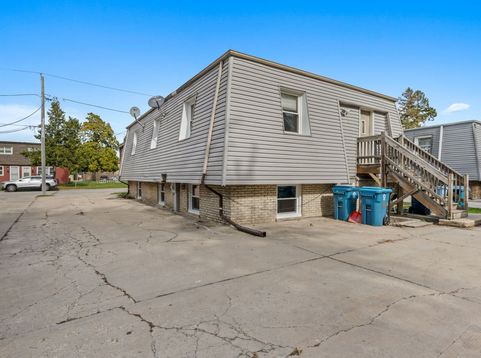
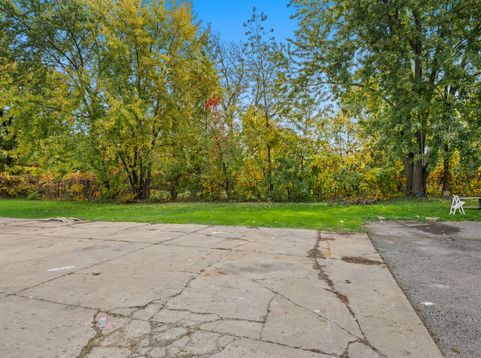
Turnkey investment or live in opportunity! This 2 unit features exceptionally low-overhead. The upstairs unit is currently rented at $1275/month and the tenants have been there for over 10 years with excellent payment history. Downstairs unit was just remodeled, giving you the flexibility to either find your own tenant, or live in the bottom and collect income from the upper unit. Tenants pay all their own separately metered electric and water, leaving the owner with minimal expenses. Currently, the owner only pays $1,500 per year for lawn care and snow removal. The upper unit is a spacious 3-bedroom, 1-bathroom home occupied by an exceptional, reliable tenant of ten years currently paying $1,275 per month, benefiting from updated vinyl siding, upper-level windows, an electric heater, and a water heater replaced approximately ten years ago. The lower unit is a vacant, fully remodeled 2-bedroom, 1-bathroom projected to rent at $1,500 or more per month. This unit is showcasing brand-new windows, cabinets, a stylish bathroom, doors, trim, appliances, an electric heater, and a new water heater. Ample parking is provided with five exterior spots. There is also an on-site shared laundry room-already separately metered for each unit. There are currently no washer/dryers in the laundry room so this presents an immediate value-add avenue to generate additional monthly revenue through coin-operated machines, making this property an effortless addition to any income-focused portfolio.

Baird & Warner New Client Care Team Agent Cell: 312.847.5702 Email
Property Details
Feature Descriptions
Schools
Disclaimer: The accuracy of all information regardless of source, including but not limited to square footage and lot size, is deemed reliable but not guaranteed nor warranted and should be personally verified through personal inspection by and/or with the appropriate professionals.
Location
See details and scored characteristics about this location.

Listing Office: Compass
Listing Office Phone: 630-861-1800

Member Participants (and their affiliated licensees, if applicable) shall indicate on their websites that IDX information is provided exclusively for consumers’ personal non-commercial use, that it may not be used for any purpose other than to identify prospective properties consumers may be interested in purchasing, that the data is deemed reliable but is not guaranteed by MLS GRID, and that the use of the MLS GRID Data may be subject to an end user license agreement prescribed by the Member Participant’s applicable MLS if any and as amended from time to time. MLS GRID may, at its discretion, require use of other disclaimers as necessary to protect Member Participant, and/or their MLS from liability.
Based on information submitted to the MLS GRID. All data is obtained from various sources and may not have been verified by broker or MLS GRID. Supplied Open House Information is subject to change without notice. All information should be independently reviewed and verified for accuracy. Properties may or may not be listed by the office/agent presenting the information.
Select a format below, new window will open and will prompt you to print.


AWARD WINNING SERVICES


GLOBAL REACH & HOME INSURANCE



Member Participants (and their affiliated licensees, if applicable) shall indicate on their websites that IDX information is provided exclusively for consumers’ personal non-commercial use, that it may not be used for any purpose other than to identify prospective properties consumers may be interested in purchasing, that the data is deemed reliable but is not guaranteed by MLS GRID, and that the use of the MLS GRID Data may be subject to an end user license agreement prescribed by the Member Participant’s applicable MLS if any and as amended from time to time. MLS GRID may, at its discretion, require use of other disclaimers as necessary to protect Member Participant, and/or their MLS from liability.
Based on information submitted to the MLS GRID. All data is obtained from various sources and may not have been verified by broker or MLS GRID. Supplied Open House Information is subject to change without notice. All information should be independently reviewed and verified for accuracy. Properties may or may not be listed by the office/agent presenting the information.
Privacy Policy / DMCA Notice / ADA Accessibility

