


Listing Office: Shorewest Realtors, Inc.
11145 N Riverland Ct Mequon, WI 53092
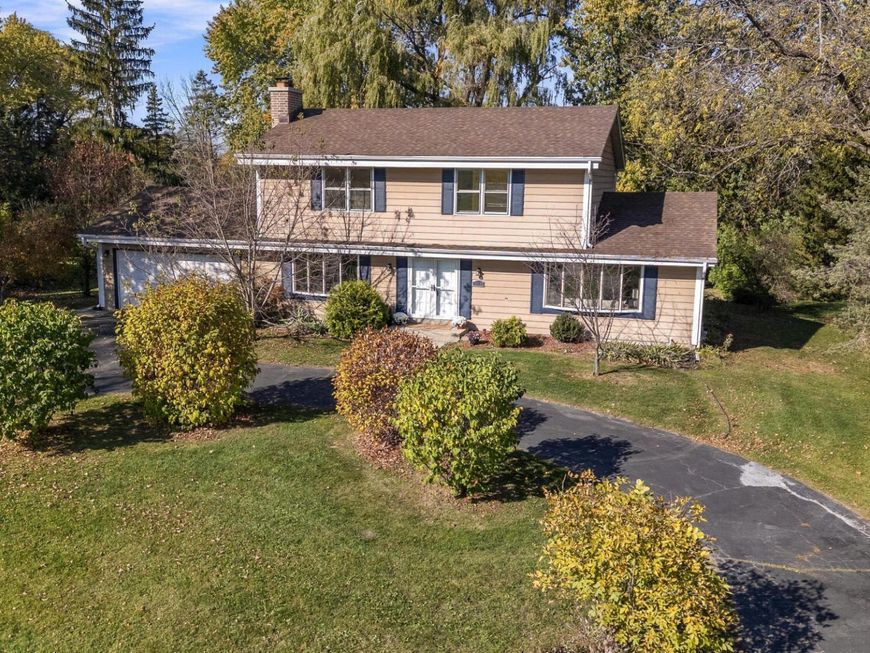
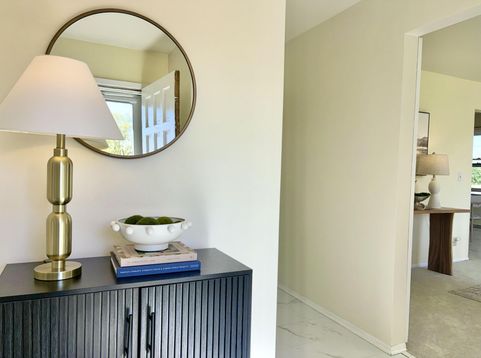
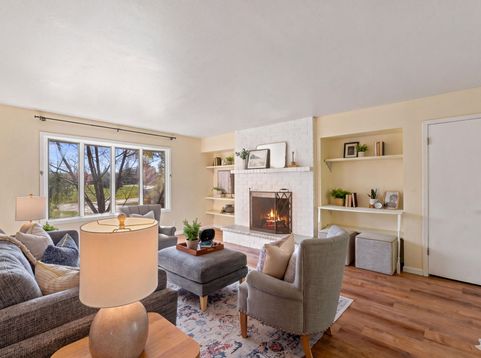
Your classic Colonial meets comfortable, light-filled living in this inviting home tucked away in a cul de sac! Generous room sizes & abundant natural sunlight creates a warm, uplifting vibe. Enjoy an eat-in, white kitchen with granite counters, soft-close cabinets, tile backsplash. The family room with LVP & new, gas fireplace may be your fav room! Celebrate the holidays this year in the large living/dining rooms. Main-floor laundry, tons of closet space, 1/2 acre yard with garden/mature trees & a new roof for peace of mind! Excellent location with top schools, lower taxes, walk to Homestead/places of worship. Popular neighborhood boasts 17 acres of common greenspace & a ''loop'' that's perfect for strolls and bike rides. What an amazing opportunity to make this your next Home Sweet Home!

Baird & Warner New Client Care Team Agent Cell: 312.847.5702 Email
Property Details
Feature Descriptions
Room Information
Schools
Disclaimer: The accuracy of all information regardless of source, including but not limited to square footage and lot size, is deemed reliable but not guaranteed nor warranted and should be personally verified through personal inspection by and/or with the appropriate professionals.
Location
See details and scored characteristics about this location.
Select a format below, new window will open and will prompt you to print.


AWARD WINNING SERVICES


GLOBAL REACH & HOME INSURANCE



Information is supplied by seller and other third parties and has not been verified.
Listing data compilation and photo(s) © 2026 – Multiple Listing Service, Inc. – All Rights Reserved .
Data Source: Metro MLS
Privacy Policy / DMCA Notice / ADA Accessibility

