
11134 Indian Woods Drive Indian Head Park, IL 60525
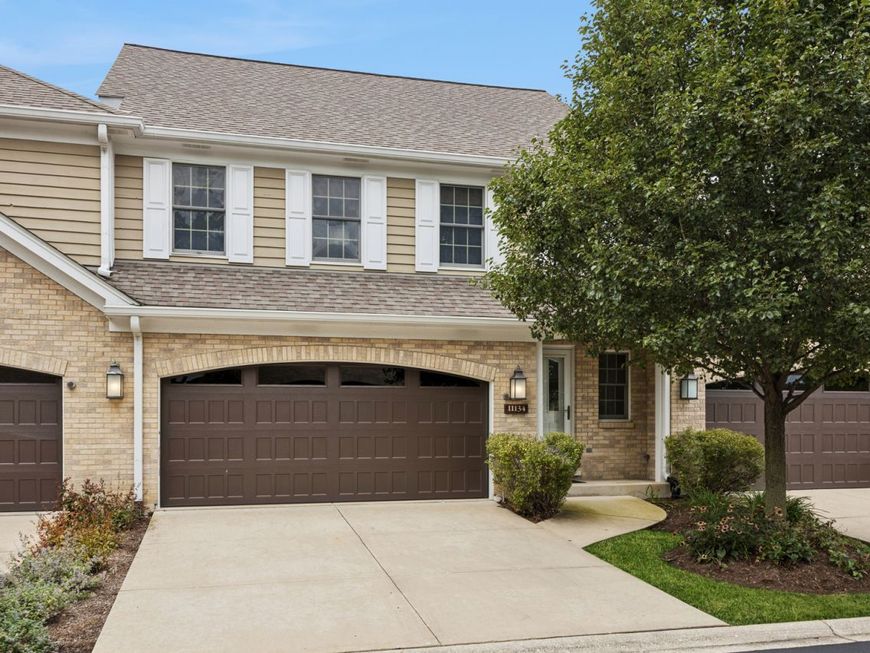
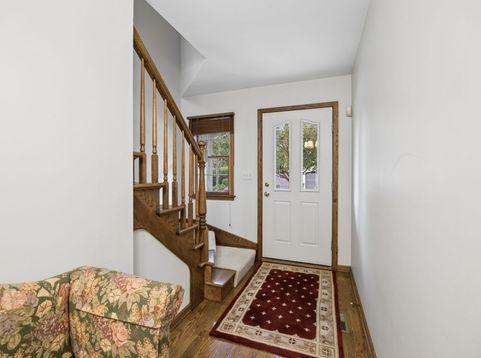
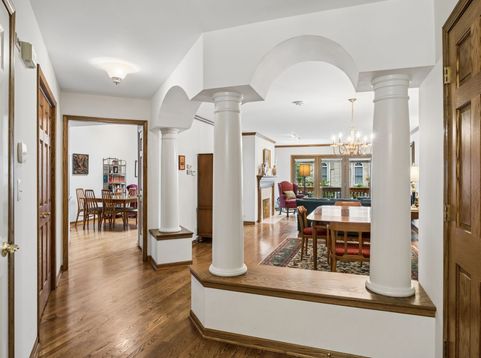
Welcome to this beautiful townhome nestled on a picturesque street in the highly desirable Indian Woods subdivision of Indian Head Park. As the largest model in the community, this residence is enveloped by lush, mature landscaping, offering a serene and private setting, with plenty of natural light. Step inside to discover an inviting open floor plan with vaulted ceilings, custom made doors throughout the house and hardwood floors throughout the first floor which is the perfect blank slate to welcome your decorating inspiration. The spacious family room features a cozy, two-sided fireplace that connects seamlessly to the elegant living room, creating a warm and sophisticated atmosphere. Flowing effortlessly into the dining area, this layout is tailor-made for seamless entertaining and comfortable daily living. Upstairs, a bright and airy loft with a skylight offers a versatile space perfect for a home office, reading library, or play area. This level features three generously sized bedrooms and two full bathrooms, including a luxurious primary en-suite complete with big walk-in closet. A pull-down staircase provides easy access to the attic. Second floor offers a plenty of living space and plenty of storage. The finished basement expands your living space even further, boasting a versatile recreation room alongside a massive storage and utility area. Thoughtfully maintained, the home features a replaced sump pump (2021) and a spacious two-car garage with newly updated garage doors (2025). For peace of mind, the homeowners association handles roof maintenance, while unit owners maintain the deck and windows. This townhome offers a rare opportunity to live in one of Indian Head Park's most desirable neighborhoods. Unit owners are responsible for deck and window repair, association takes care of roof. Conveniently located near award-winning schools, restaurants, shopping and easy access to local expressways. Beautiful Walker Park is also just a short stroll down the road. This townhome represents a rare opportunity to experience premium suburban living. Don't miss out-schedule your private tour today!

Baird & Warner Andrea Vucinic 630.854.4691 Email
Property Details
Feature Descriptions
Room Information
Schools
Disclaimer: The accuracy of all information regardless of source, including but not limited to square footage and lot size, is deemed reliable but not guaranteed nor warranted and should be personally verified through personal inspection by and/or with the appropriate professionals.
Location
See details and scored characteristics about this location.
Select a format below, new window will open and will prompt you to print.


AWARD WINNING SERVICES


GLOBAL REACH & HOME INSURANCE




Member Participants (and their affiliated licensees, if applicable) shall indicate on their websites that IDX information is provided exclusively for consumers’ personal non-commercial use, that it may not be used for any purpose other than to identify prospective properties consumers may be interested in purchasing, that the data is deemed reliable but is not guaranteed by MLS GRID, and that the use of the MLS GRID Data may be subject to an end user license agreement prescribed by the Member Participant’s applicable MLS if any and as amended from time to time. MLS GRID may, at its discretion, require use of other disclaimers as necessary to protect Member Participant, and/or their MLS from liability.
Based on information submitted to the MLS GRID. All data is obtained from various sources and may not have been verified by broker or MLS GRID. Supplied Open House Information is subject to change without notice. All information should be independently reviewed and verified for accuracy. Properties may or may not be listed by the office/agent presenting the information.
Privacy Policy / DMCA Notice / ADA Accessibility

