
11129 W Cedar Lake Drive Crystal River, FL 34428
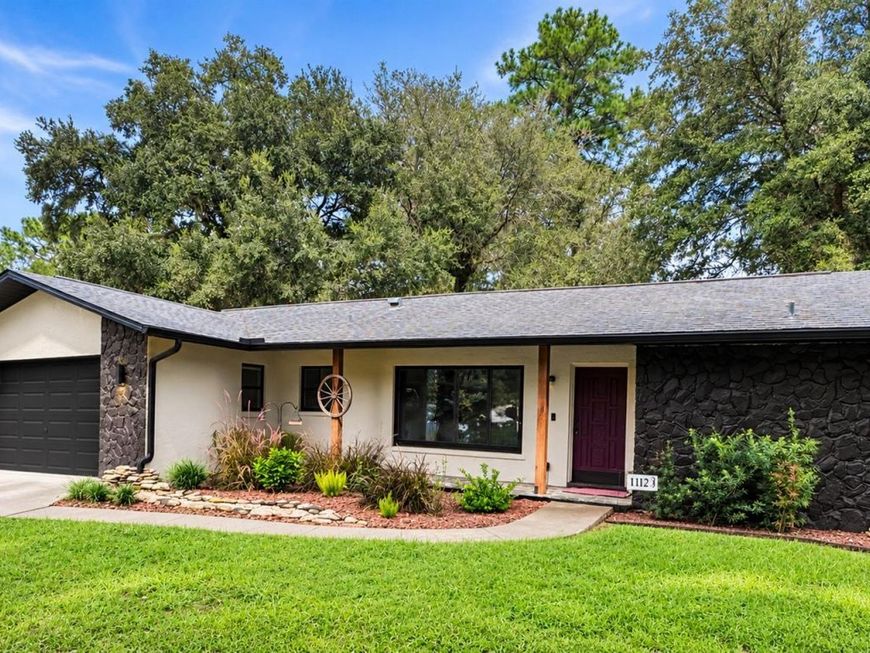
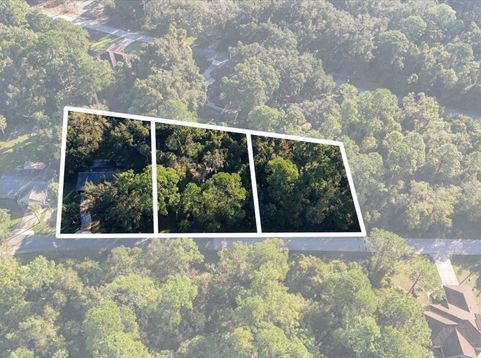
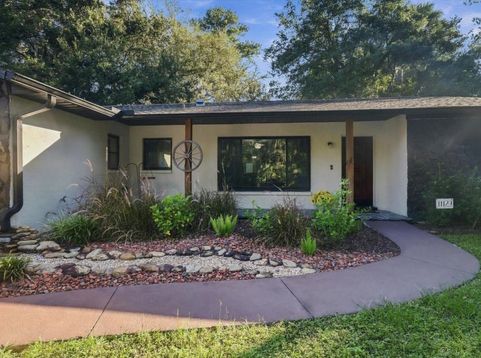
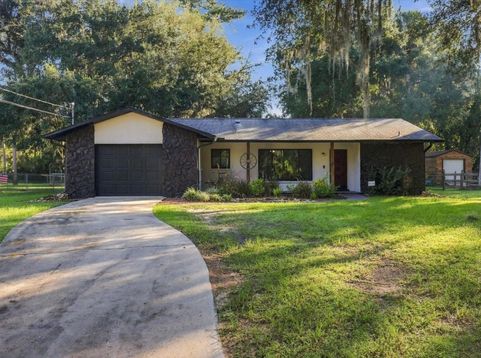
Welcome to Florida's beautiful Nature Coast, where space, freedom, and location come together! This unique opportunity includes THREE parcels totaling approximately 1.03 acres, offering endless possibilities to create your own private Florida retreat. Bring your boat, RV, and recreational toys, there's room for it all! Conveniently located just minutes from Downtown Crystal River, nearby boat ramps, and the beautiful Rainbow River, you'll enjoy easy access to boating, fishing, kayaking, and everything the Nature Coast lifestyle provides.***From the moment you arrive, you'll appreciate the beautifully landscaped entrance and inviting curb appeal. Inside, the home features an open floor plan, newer roof and windows, and a versatile bonus room currently used as a home office. Unique brick finishes and wood trim give this home a cozy vibe. ***Step outside to your fenced backyard, where mature oak trees provide natural beauty and shade. Need a little extra space? You'll love the 8x10 air-conditioned retreat, complete with Wi-Fi and ideal for a she shed, man cave, hobby room, or creative workspace. An additional 10x20 utility building provides ample storage for lawn equipment, tools, and outdoor essentials.***The two adjoining vacant parcels have their own parcel IDs, giving you option to keep all three or subdivide later. Seller will not subdivide- all three are being sold together. Whether you're looking for a full-time residence, seasonal getaway, or room to spread out, this Nature Coast property is an opportunity you won't want to miss. Crystal River is one of Florida's most charming waterfront communities. Here you can swim with the manatees in Kings Bay, enjoy would-class boating with 2 boat ramps right down the road, fishing, and scalloping in the Gulf of Mexico, explore hiking and biking trails, wildlife preserves, and natural springs. You will also love the experience of small-town friendliness with vibrant shops, dining, and community events. This home isn't just a place to live- it's a lifestyle. Schedule your private showing today!

Baird & Warner New Client Care Team Agent Cell: 312.847.5702 Email
Property Details
Amenities
Feature Descriptions
Room Information
Schools
Disclaimer: The accuracy of all information regardless of source, including but not limited to square footage and lot size, is deemed reliable but not guaranteed nor warranted and should be personally verified through personal inspection by and/or with the appropriate professionals.
Location
See details and scored characteristics about this location.

Listing Office: LPT REALTY, LLC

Member Participants (and their affiliated licensees, if applicable) shall indicate on their websites that IDX information is provided exclusively for consumers’ personal non-commercial use, that it may not be used for any purpose other than to identify prospective properties consumers may be interested in purchasing, that the data is deemed reliable but is not guaranteed by MLS GRID, and that the use of the MLS GRID Data may be subject to an end user license agreement prescribed by the Member Participant’s applicable MLS if any and as amended from time to time. MLS GRID may, at its discretion, require use of other disclaimers as necessary to protect Member Participant, and/or their MLS from liability.
Based on information submitted to the MLS GRID. All data is obtained from various sources and may not have been verified by broker or MLS GRID. Supplied Open House Information is subject to change without notice. All information should be independently reviewed and verified for accuracy. Properties may or may not be listed by the office/agent presenting the information.
Select a format below, new window will open and will prompt you to print.


AWARD WINNING SERVICES


GLOBAL REACH & HOME INSURANCE



Member Participants (and their affiliated licensees, if applicable) shall indicate on their websites that IDX information is provided exclusively for consumers’ personal non-commercial use, that it may not be used for any purpose other than to identify prospective properties consumers may be interested in purchasing, that the data is deemed reliable but is not guaranteed by MLS GRID, and that the use of the MLS GRID Data may be subject to an end user license agreement prescribed by the Member Participant’s applicable MLS if any and as amended from time to time. MLS GRID may, at its discretion, require use of other disclaimers as necessary to protect Member Participant, and/or their MLS from liability.
Based on information submitted to the MLS GRID. All data is obtained from various sources and may not have been verified by broker or MLS GRID. Supplied Open House Information is subject to change without notice. All information should be independently reviewed and verified for accuracy. Properties may or may not be listed by the office/agent presenting the information.
Privacy Policy / DMCA Notice / ADA Accessibility

