
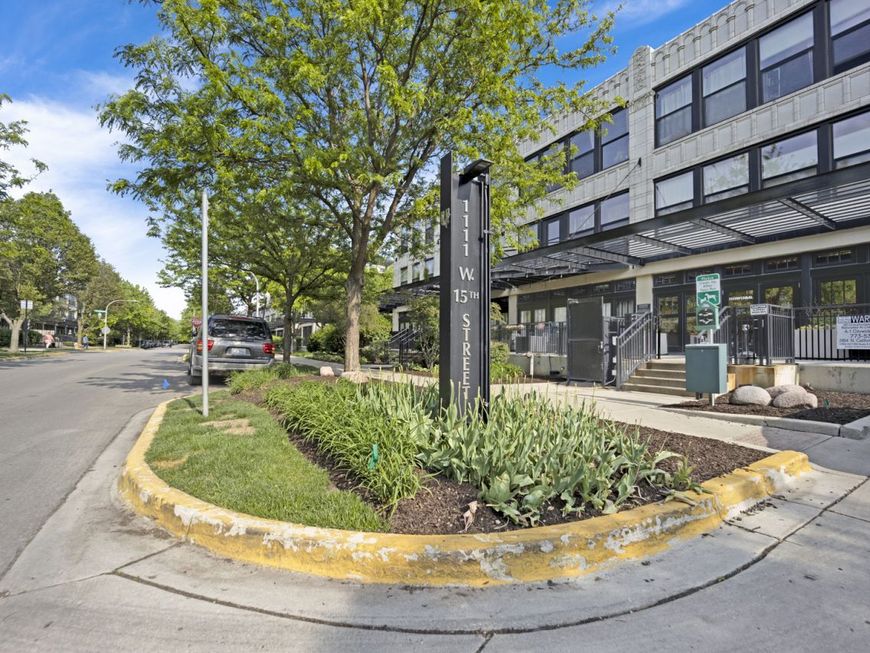
1111 W 15th Street , Unit 410 Chicago, IL 60608
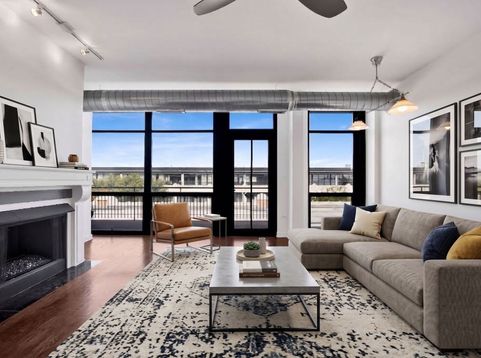
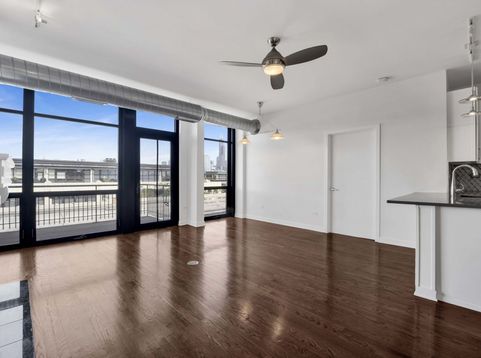
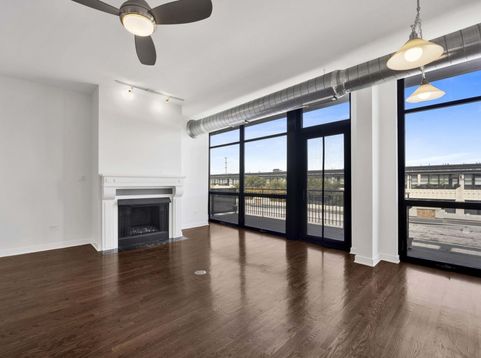
Penthouse Condo with Panoramic Downtown Views. Experience penthouse living in this spacious twobedroom, twobathroom residence with a separate office, combining comfort, convenience, and breathtaking city views. The highlight of the home is the expansive private balcony, perfectly positioned to capture panoramic downtown vistas. With both eastern and western exposures, enjoy sunrises, sunsets, and the sparkling skyline from your own outdoor retreat. Inside, the thoughtful floor plan includes a generous pantry for exceptional storage, while recent updates such as a new dishwasher and dryer add everyday convenience. The condo is ideally located adjacent to the workout room, elevator, and party room, making fitness, entertaining, and accessibility effortless. University Commons offers a full suite of amenities including a fitness center, heated outdoor pool, party room, rentable theater, rooftop deck with wraparound skyline views, landscaped grounds, dog runs, and onsite management. Residents enjoy a vibrant community atmosphere with DirecTV and highspeed internet included in the assessments. Perfectly situated near Pilsen, University Village, and the West and South Loop, this home provides effortless access to Chicago's best cafes, shops, and restaurants. Multiple public transit lines are just steps away, with quick connections to all major expressways, museums, and cultural attractions. A secure, heated indoor parking space is available for $30,000. Movein ready and impeccably maintained, this penthouse combines luxury finishes, functional design, and unbeatable views in one of Chicago's most desirable locations. Schedule your private showing today and click on the 3D tour to walk through the unit.

Baird & Warner New Client Care Team Agent Cell: 312.847.5702 Email
Property Details
Feature Descriptions
Room Information
Schools
Disclaimer: The accuracy of all information regardless of source, including but not limited to square footage and lot size, is deemed reliable but not guaranteed nor warranted and should be personally verified through personal inspection by and/or with the appropriate professionals.
Location
See details and scored characteristics about this location.

Listing Office: Option Premier LLC
Listing Office Phone: 312-500-5808

Member Participants (and their affiliated licensees, if applicable) shall indicate on their websites that IDX information is provided exclusively for consumers’ personal non-commercial use, that it may not be used for any purpose other than to identify prospective properties consumers may be interested in purchasing, that the data is deemed reliable but is not guaranteed by MLS GRID, and that the use of the MLS GRID Data may be subject to an end user license agreement prescribed by the Member Participant’s applicable MLS if any and as amended from time to time. MLS GRID may, at its discretion, require use of other disclaimers as necessary to protect Member Participant, and/or their MLS from liability.
Based on information submitted to the MLS GRID. All data is obtained from various sources and may not have been verified by broker or MLS GRID. Supplied Open House Information is subject to change without notice. All information should be independently reviewed and verified for accuracy. Properties may or may not be listed by the office/agent presenting the information.
Select a format below, new window will open and will prompt you to print.


AWARD WINNING SERVICES


GLOBAL REACH & HOME INSURANCE



Member Participants (and their affiliated licensees, if applicable) shall indicate on their websites that IDX information is provided exclusively for consumers’ personal non-commercial use, that it may not be used for any purpose other than to identify prospective properties consumers may be interested in purchasing, that the data is deemed reliable but is not guaranteed by MLS GRID, and that the use of the MLS GRID Data may be subject to an end user license agreement prescribed by the Member Participant’s applicable MLS if any and as amended from time to time. MLS GRID may, at its discretion, require use of other disclaimers as necessary to protect Member Participant, and/or their MLS from liability.
Based on information submitted to the MLS GRID. All data is obtained from various sources and may not have been verified by broker or MLS GRID. Supplied Open House Information is subject to change without notice. All information should be independently reviewed and verified for accuracy. Properties may or may not be listed by the office/agent presenting the information.
Privacy Policy / DMCA Notice / ADA Accessibility

