
1111 W 14th Place, Unit 216 Chicago, IL 60608
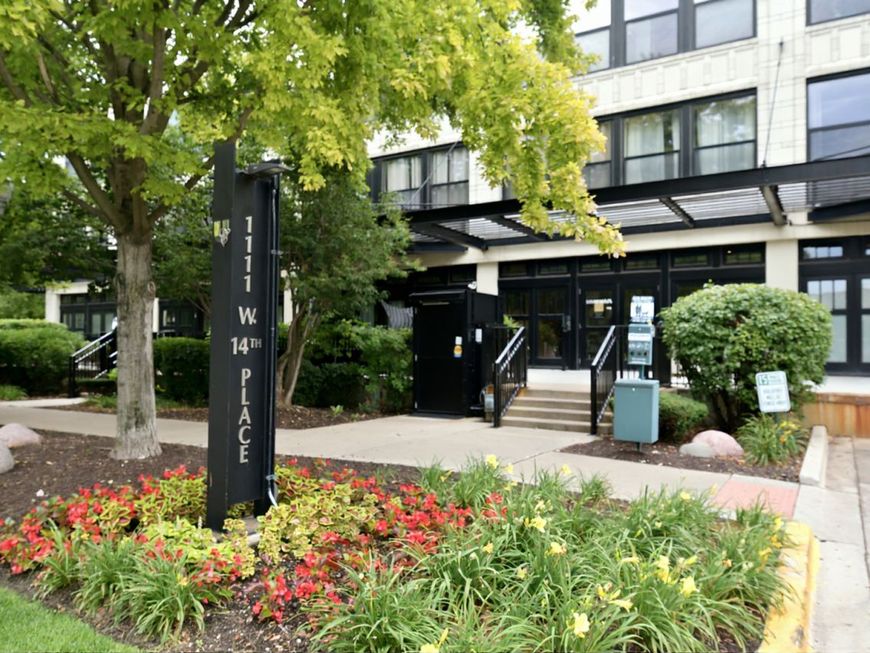
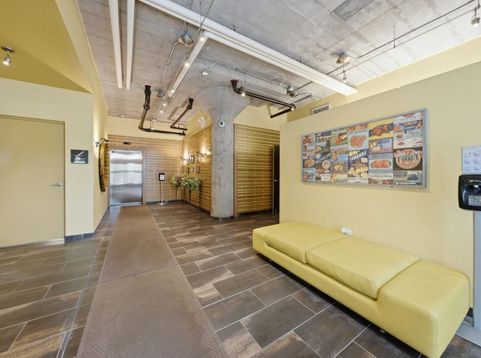
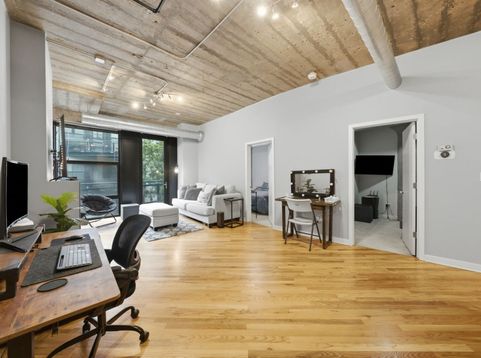
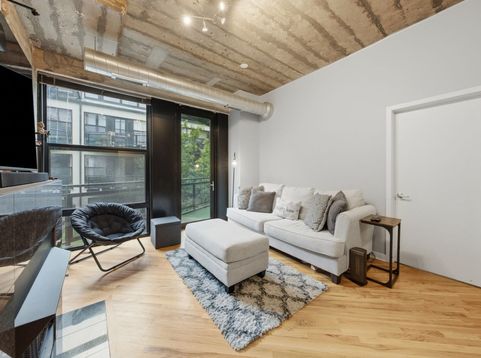
Come escape the noise and hustle & bustle of the city in this serene, calming, airy and spacious Condo with 1-Bedroom and a fully-enclosed Den! Price INCLUDES a designated, extra-wide, heated parking space in a secured access garage. No more searching for parking after a long day or scraping snow in the morning. This home features one of the largest 1-Bedroom + Den floor plans in the community. Be greeted by the open-concept living and dining area that showcases hardwood flooring, a cozy gas fireplace, and a private balcony overlooking the beautifully landscaped courtyard. Your soul will be refreshed sitting on the quiet balcony, listening to the occasional bird song or the sound of the wind brushing the trees. The kitchen's stainless steel appliances and ample counter space make entertaining friends or enjoying meals at home a pleasure. In-unit laundry is a convenience that means you'll never have to hurry down the hall to grab laundry the moment it is done. The generously sized primary bedroom easily accommodates a king-sized bed and features dual closets along with abundant natural light from the private balcony. Relax and take in the nature right outside your window. The fully enclosed den offers a flexible space that can be used as a guest bedroom, home office, movie or meditation room. New HVAC in 2025 means temperature control for your every need. Residents also enjoy an array of community amenities including a fitness center, an outdoor sunning deck, bike storage, party room, movie theater, an outdoor swimming pool with a spacious sundeck, and a beautiful courtyard area. Not to mention a secured storage unit steps from the parking space is included! This property is located just over a mile to the Pink line Polk stop and the Blue line UIC stop. Grocery stores and gas stations are under 1 mile. Pilsen and the West Loop with plenty of restaurants, coffee shops and bars are both a short drive away. Come see this wonderful property that offers a lifestyle of convenience, peace and comfort in the midst of our beautiful, bustling city.

Baird & Warner New Client Care Team Agent Cell: 312.847.5702 Email
Property Details
Amenities
Feature Descriptions
Room Information
Schools
Disclaimer: The accuracy of all information regardless of source, including but not limited to square footage and lot size, is deemed reliable but not guaranteed nor warranted and should be personally verified through personal inspection by and/or with the appropriate professionals.
Location
See details and scored characteristics about this location.

Listing Office: Real Broker LLC
Listing Office Phone: 217-960-8605

Member Participants (and their affiliated licensees, if applicable) shall indicate on their websites that IDX information is provided exclusively for consumers’ personal non-commercial use, that it may not be used for any purpose other than to identify prospective properties consumers may be interested in purchasing, that the data is deemed reliable but is not guaranteed by MLS GRID, and that the use of the MLS GRID Data may be subject to an end user license agreement prescribed by the Member Participant’s applicable MLS if any and as amended from time to time. MLS GRID may, at its discretion, require use of other disclaimers as necessary to protect Member Participant, and/or their MLS from liability.
Based on information submitted to the MLS GRID. All data is obtained from various sources and may not have been verified by broker or MLS GRID. Supplied Open House Information is subject to change without notice. All information should be independently reviewed and verified for accuracy. Properties may or may not be listed by the office/agent presenting the information.
Select a format below, new window will open and will prompt you to print.


AWARD WINNING SERVICES


GLOBAL REACH & HOME INSURANCE



Member Participants (and their affiliated licensees, if applicable) shall indicate on their websites that IDX information is provided exclusively for consumers’ personal non-commercial use, that it may not be used for any purpose other than to identify prospective properties consumers may be interested in purchasing, that the data is deemed reliable but is not guaranteed by MLS GRID, and that the use of the MLS GRID Data may be subject to an end user license agreement prescribed by the Member Participant’s applicable MLS if any and as amended from time to time. MLS GRID may, at its discretion, require use of other disclaimers as necessary to protect Member Participant, and/or their MLS from liability.
Based on information submitted to the MLS GRID. All data is obtained from various sources and may not have been verified by broker or MLS GRID. Supplied Open House Information is subject to change without notice. All information should be independently reviewed and verified for accuracy. Properties may or may not be listed by the office/agent presenting the information.
Privacy Policy / DMCA Notice / ADA Accessibility

