

Listing Office: Black Oak Realty
Listing Office Phone: (920) 286-4050
1111 Duke Estates - Kiel, WI 53042
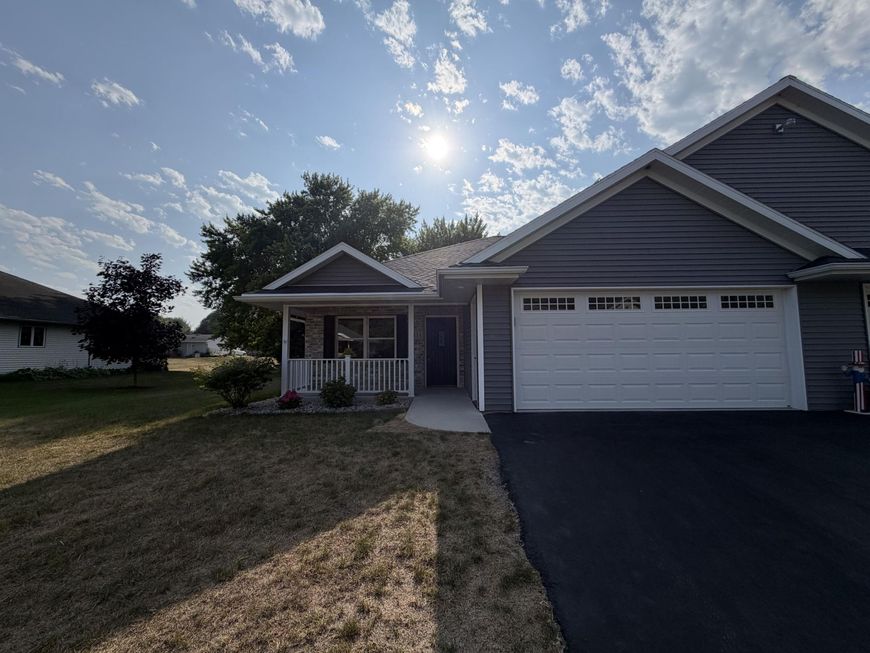
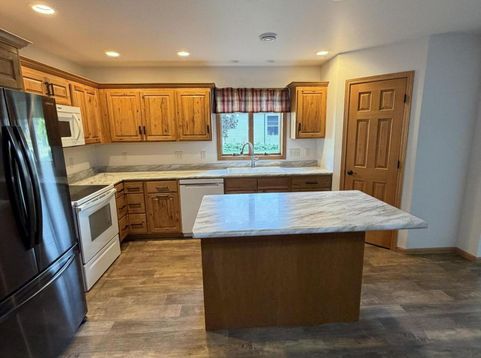
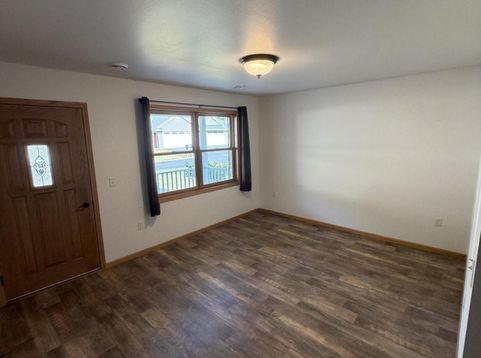
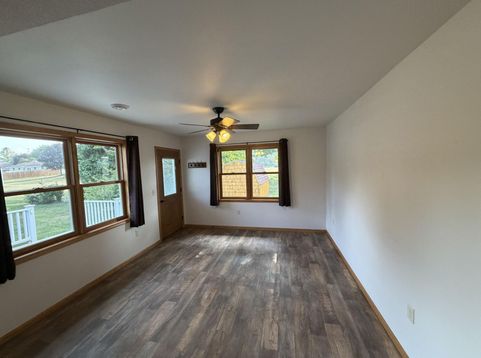
Welcome to the sought-after Duke Estates Condominium Development in Kiel! Enjoy carefree, low-maintenance living in this beautifully maintained 2-bedroom, 2-bath condo offering over 1,300 sq. ft. of comfortable single-level living with no basement or stairs. The open-concept layout features custom cabinetry, a spacious pantry, a center island, and a dinette that flows into the inviting four-season room with access to the 12' x 12' patio. The bright living room is filled with natural light, creating a warm and welcoming atmosphere. The primary suite offers a walk-in shower, a generous walk-in closet, and convenient access to the laundry room. Additional features include LeafGuard gutters, a pet-free interior, and true move-in-ready condition.

Baird & Warner New Client Care Team Agent Cell: 312.847.5702 Email
Property Details
Feature Descriptions
Room Information
Schools
Disclaimer: The accuracy of all information regardless of source, including but not limited to square footage and lot size, is deemed reliable but not guaranteed nor warranted and should be personally verified through personal inspection by and/or with the appropriate professionals.
Location
See details and scored characteristics about this location.
Select a format below, new window will open and will prompt you to print.


AWARD WINNING SERVICES

GLOBAL REACH & HOME INSURANCE



WEBSITE AWARDS


Information is supplied by seller and other third parties and has not been verified.
Listing data compilation and photo(s) © 2026 – Multiple Listing Service, Inc. – All Rights Reserved .
Data Source: Metro MLS
Privacy Policy / DMCA Notice / ADA Accessibility

