

Listing Office: RE/MAX ELITE
11106 233rd Ave Salem Lakes, WI 53179
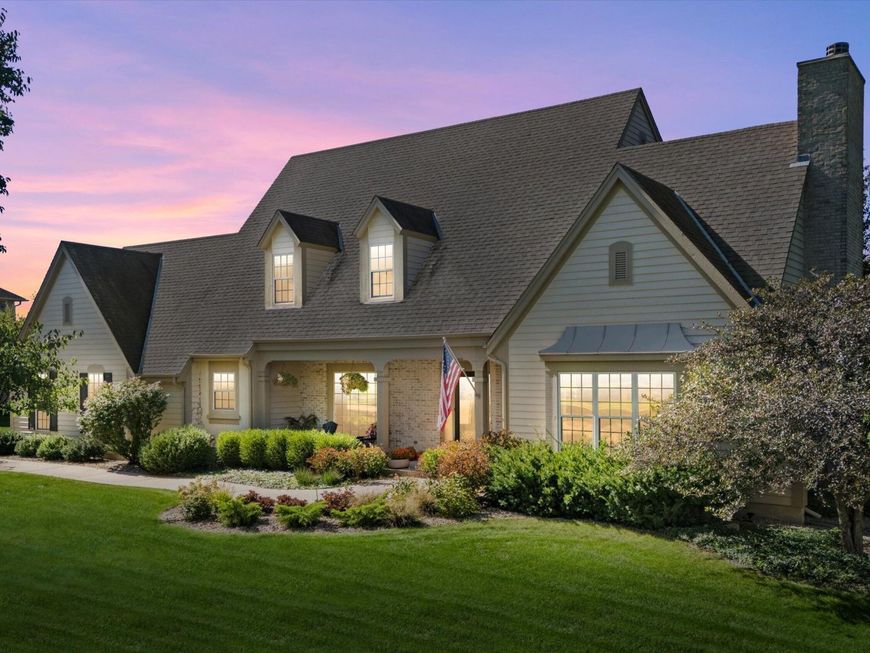
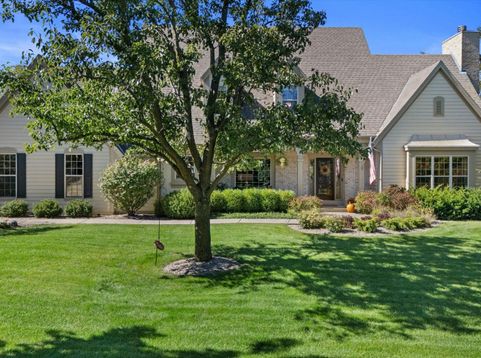
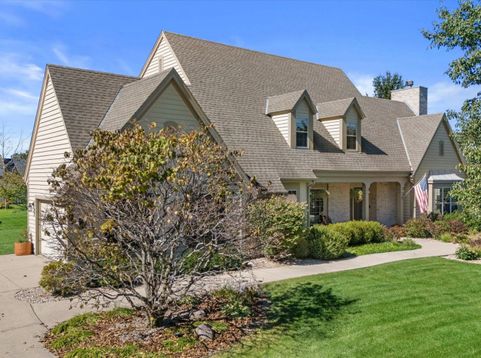
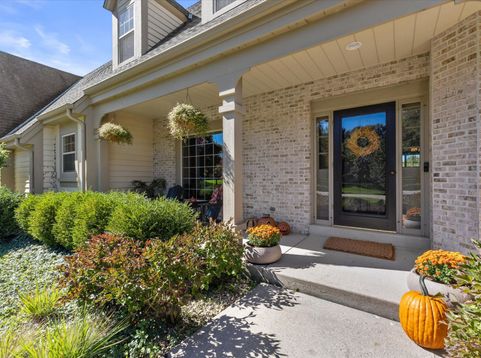
Beautiful custom built w/ nearly 2,700 sqft of thoughtfully designed living space on a gorgeous .52-acre lot! A grand entrance welcomes you, where hardwood flrs, fresh neutral paint & abundant natural light create a warm, inviting feel. Impressive great rm features soaring ceilings, walls of windows & gas FP. Spacious eat in kitchen offers new quartz counters, SS appls, plenty of cabinets/pantry & easy access to the newly built deck. Mud rm leads to 1st flr laundry, 1st flr bdrm provides flexibility for guests or home office. Family rm could serve as a formal dining/den/sitting rm. 2nd flr primary bdrm features a WIC & private BA with walk in shower & separate soaking tub, plus 2 additional spacious bdrms. 23+acres of woods, walking trails & picnic area 1/2 block away. Meticulous cared for

Baird & Warner New Client Care Team Agent Cell: 312.847.5702 Email
Property Details
Feature Descriptions
Room Information
Schools
Disclaimer: The accuracy of all information regardless of source, including but not limited to square footage and lot size, is deemed reliable but not guaranteed nor warranted and should be personally verified through personal inspection by and/or with the appropriate professionals.
Location
See details and scored characteristics about this location.
Select a format below, new window will open and will prompt you to print.


AWARD WINNING SERVICES


GLOBAL REACH & HOME INSURANCE



Information is supplied by seller and other third parties and has not been verified.
Listing data compilation and photo(s) © 2026 – Multiple Listing Service, Inc. – All Rights Reserved .
Data Source: Metro MLS
Privacy Policy / DMCA Notice / ADA Accessibility

