

Listing Office: Bold Blazer Group
Listing Office Phone: (920) 905-5750
111 S 3rd Ave Saint Nazianz, WI 54232
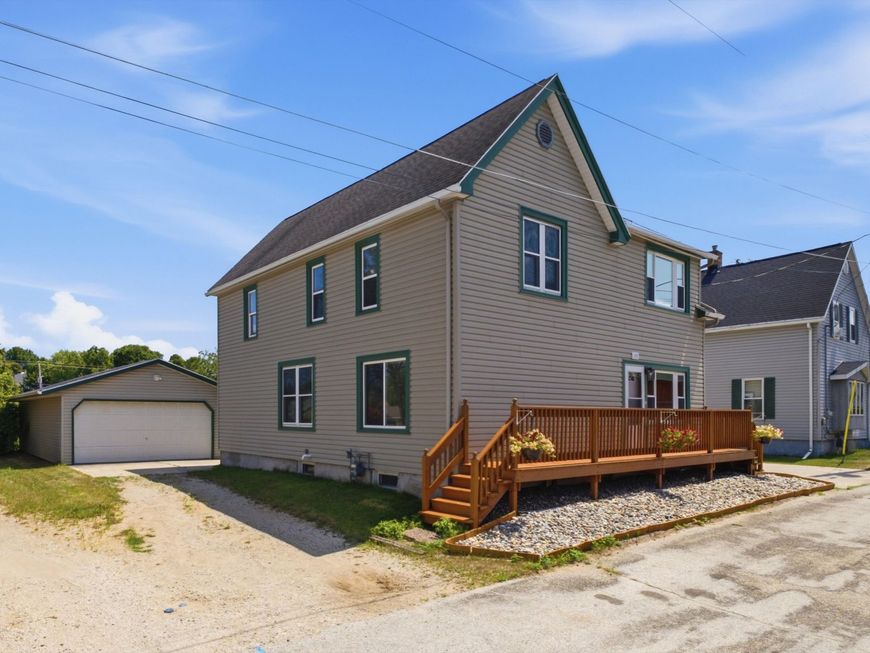
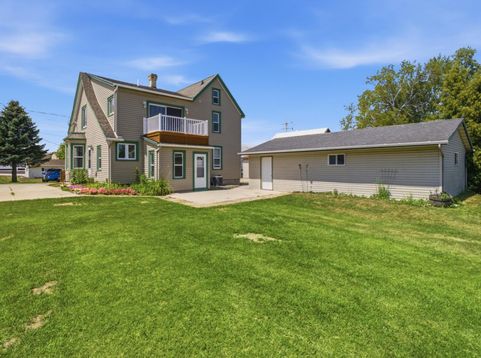
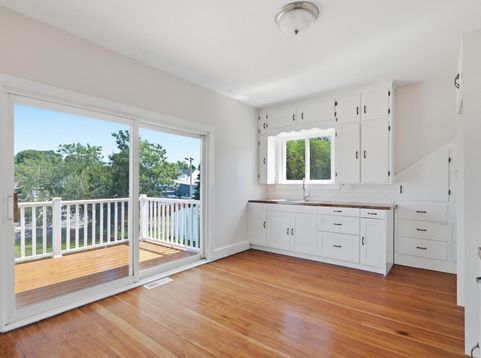
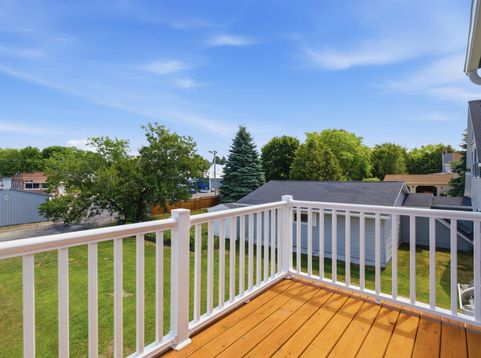
Also listed as a 2-Family (MLS #1973083). This is the kind of property that lets you decide what comes next. Generate rental income, owner occupy while your tenant helps pay the mortgage, or convert it into one spacious 6-bedroom home. The character-filled upper features exposed hardwood floors, tall baseboards, bonus attic space, and an oversized sun deck. The lower is move-in ready with room to make it your own. Both levels offer brand-new bathrooms and bonus storage closets. Separate electric, shared forced-air heat and water, two laundry hookups, one included appliance package, an oversized 2-car garage with workshop, two driveways, raised garden beds, a campfire pit, and a backyard tucked between Meats Opera Haus and Lola's Tom Cat Lounge complete the package.

Baird & Warner New Client Care Team Agent Cell: 312.847.5702 Email
Property Details
Feature Descriptions
Room Information
Schools
Disclaimer: The accuracy of all information regardless of source, including but not limited to square footage and lot size, is deemed reliable but not guaranteed nor warranted and should be personally verified through personal inspection by and/or with the appropriate professionals.
Location
See details and scored characteristics about this location.
Select a format below, new window will open and will prompt you to print.


AWARD WINNING SERVICES


GLOBAL REACH & HOME INSURANCE



Information is supplied by seller and other third parties and has not been verified.
Listing data compilation and photo(s) © 2026 – Multiple Listing Service, Inc. – All Rights Reserved .
Data Source: Metro MLS
Privacy Policy / DMCA Notice / ADA Accessibility

