
111 Raiders Trail Valparaiso, FL 32580
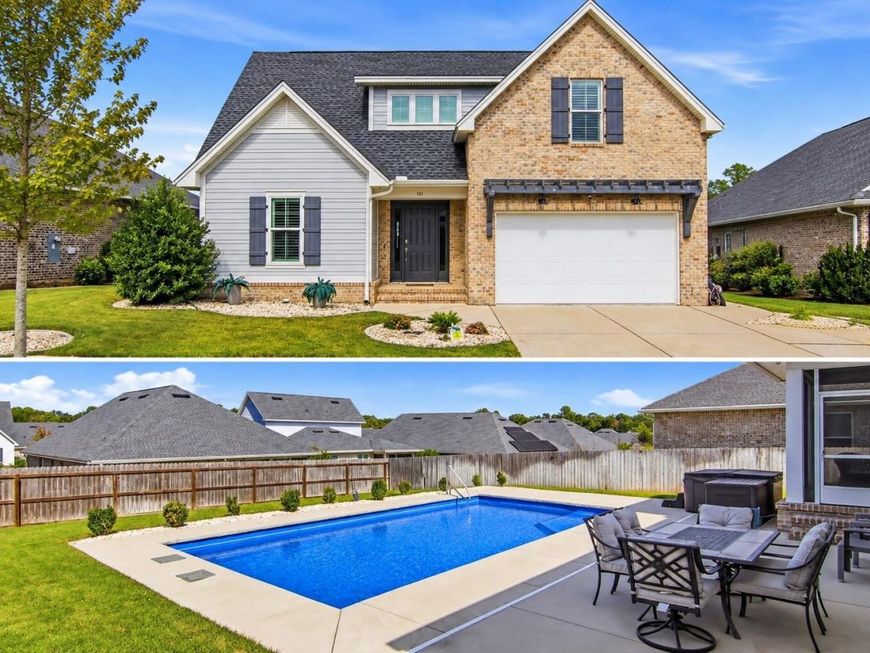
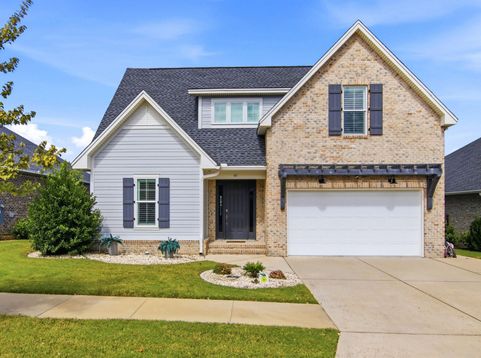
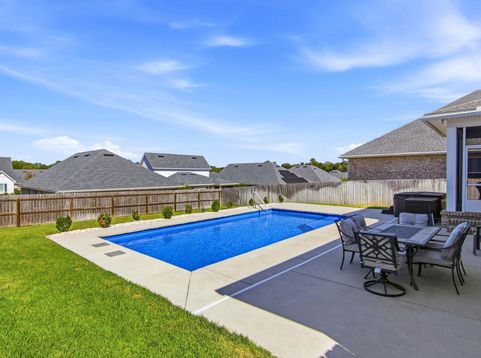
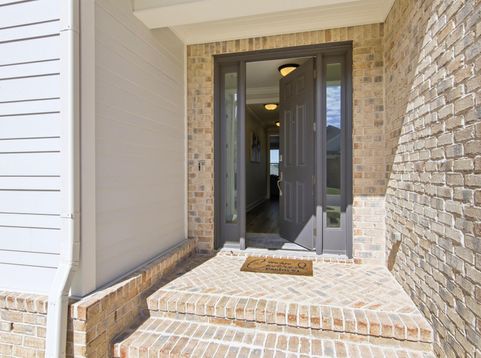
VA assumable loan at 2.875% available to VA eligible buyers. Beautifully crafted by one of the area's premier builders, this home offers quality construction, thoughtful upgrades, and an ideal location just minutes from Eglin AFB, top-rated schools, and the beautiful beaches of Destin. Step inside to an inviting open-concept floor plan featuring 8-foot doorways throughout, LVP and tile flooring, granite countertops, and Legacy cabinetry with soft-close doors and drawers. The well-appointed kitchen is complete with stainless steel Bosch appliances and plenty of space for everyday living and entertaining. Additional features include a tankless gas water heater, oversized driveway, irrigation system and impact windows. The outdoor living space truly sets this home apart! Relax on the screened porch overlooking the generously sized backyard, or enjoy your own private retreat with an in-ground swimming pool and hot tub. This home offers the perfect combination of comfort, convenience, and Florida living.

Baird & Warner New Client Care Team Agent Cell: 312.847.5702 Email
Property Details
Feature Descriptions
Schools
Disclaimer: The accuracy of all information regardless of source, including but not limited to square footage and lot size, is deemed reliable but not guaranteed nor warranted and should be personally verified through personal inspection by and/or with the appropriate professionals.
Location
See details and scored characteristics about this location.

Listing Office: Coldwell Banker Realty
Select a format below, new window will open and will prompt you to print.


AWARD WINNING SERVICES


GLOBAL REACH & HOME INSURANCE



Privacy Policy / DMCA Notice / ADA Accessibility

