
Main Photo

36 Photos

Main Photo
Main Photo

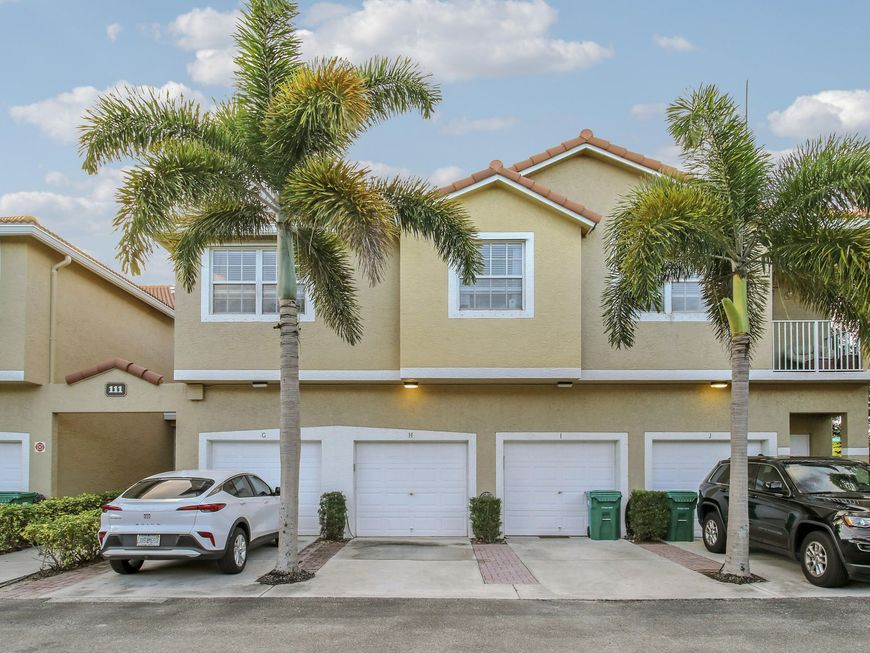
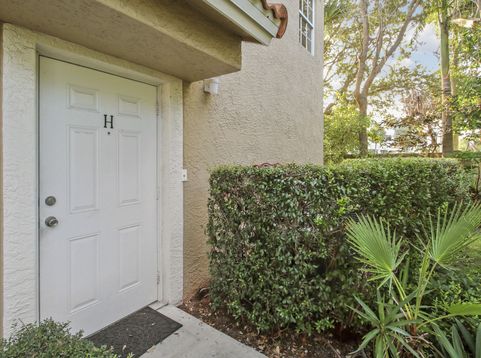
111 Lighthouse Circle, Unit H Tequesta, FL 33469

$335,000
Active / MLS# B26092096 / Residential - Condominium / Tequesta
3 Beds
2 Baths
1628 SqFt

Come see this 3 bedroom, 2 bath, 1-car garage corner unit in one of the best locations in Tequesta! A/C, water heater and roof replaced in 2024. Amazing location close to Jupiter beaches, great restaurants, and shopping. Unlike nearby communities, Tequesta Trace allows pick-up trucks, pets up to 40lbs, and you can rent immediately after purchasing and 3x per year. Maintenance fee includes cable TV, Internet, exterior building insurance, and water. Don't miss your opportunity to live in paradise.

Read More » Read Less »

Baird & Warner New Client Care Team Agent Cell: 312.847.5702 Email

Mortgage Calculator

%
years/fixed
yearly
yearly (est.)
(Payments are an estimate and may vary by lender)

Estimated Payment

$ 1,467.79 per month $861.99 Principal & Interest $508.08 Property Tax $97.71 Homeowner's Insurance
Get your competitive financing options.

Property Details

Property Type: Residential - Condominium
Cooling: Ceiling Fan(s), Central Individual
Garage: 1 car attached
Heating: Central Individual
Roof Type: Concrete, Tile
Stories: 2.0
Taxes: $6,097
Year Built: 2002

Amenities

High Ceilings
Walk-In Closet(s)
Upstairs Living Area
Balcony

Feature Descriptions

Appliances: Electric Water Heater, Disposal, Dishwasher, Electric Range, Ice Maker, Microwave, Refrigerator, Water Heater
Association Amenities: Playground, Pool, Street Lights
Association Fee Includes: Insurance, Maintenance Grounds, Sewer, Water, Common Areas
Balcony: Balcony - Covered, Balcony - Open
Exterior: Block, Concrete, CBS
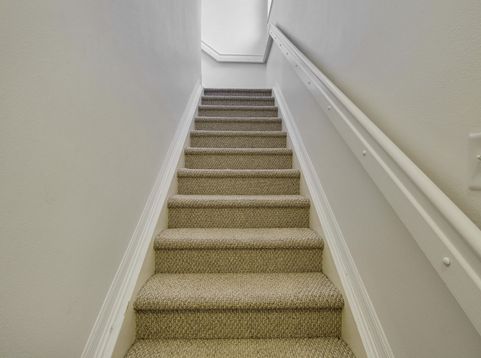
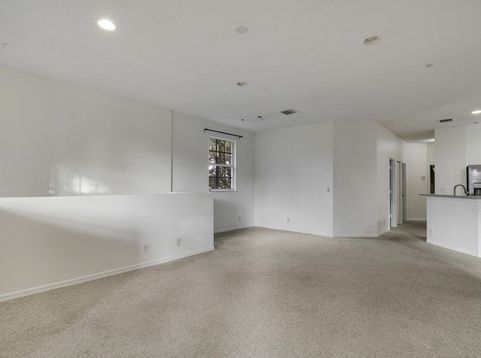
Flooring: Carpet, Ceramic Tile
Furnished: Unfurnished
HOA Fee: $678/ Monthly
Laundry: Laundry Closet, Inside, In Unit, Washer Hookup
Parcel#: 60434030510022040
Parking: Driveway, Garage Door Opener, Guest, Garage, Attached Garage
Parking Notes: Driveway, Garage Door Opener, Guest, Garage, Attached
Pets Allowed: Yes, Number Limit, Size Limit, Pet Restrictions Possible
Restrictions: Buyer Approval Required
Security: Smoke Detector(s), None
Sewer: Public Sewer
Special View Info: City, Garden, Other
Sprinkler: Auto Sprinkler
SQFT Living: 1356
Structure Type: Multi Family
Total Rooms: 7
Utilities: Cable Connected, Electricity Connected, Sewer Connected, Water Connected
Water: Public
Waterfront Features: None
Windows: Blinds, Double Hung Metal, Single Hung Metal

Room Information

Living Room: 13 X 16 Level Second
Kitchen: 9 X 11 Level Second
Primary Bedroom: 12 X 14 Level Second
Bedroom 2: 10 X 11 Level Second
Bedroom 3: 9 X 10 Level Second

Schools

High School: Jupiter
Middle School: Jupiter
Elementary School: Jupiter

Disclaimer: The accuracy of all information regardless of source, including but not limited to square footage and lot size, is deemed reliable but not guaranteed nor warranted and should be personally verified through personal inspection by and/or with the appropriate professionals.

Location

See details and scored characteristics about this location.

Listing Office: Illustrated Properties

Listing Office Phone: 561-746-0008

Login to my Baird & Warner account





