
111 Knollwood Drive Davenport, FL 33837
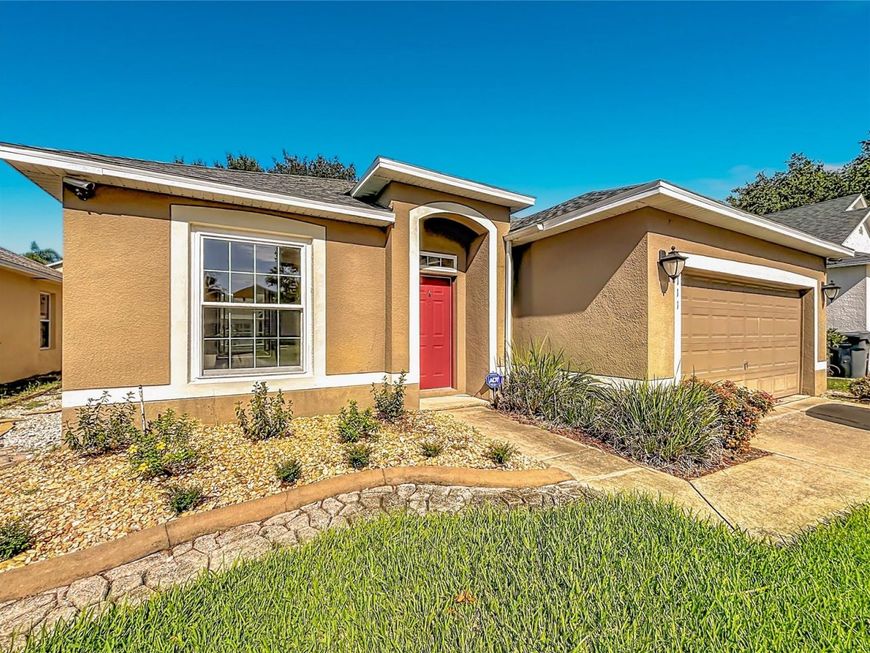
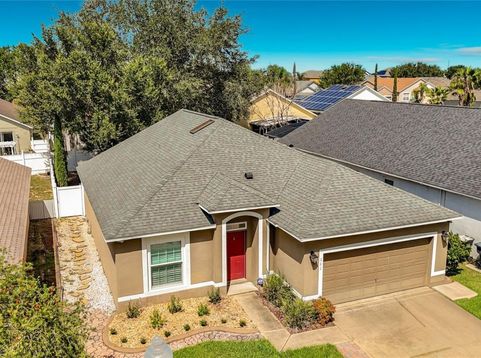
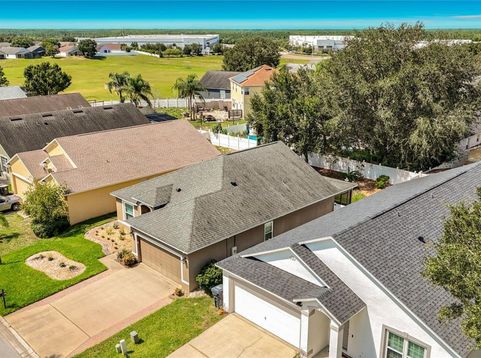
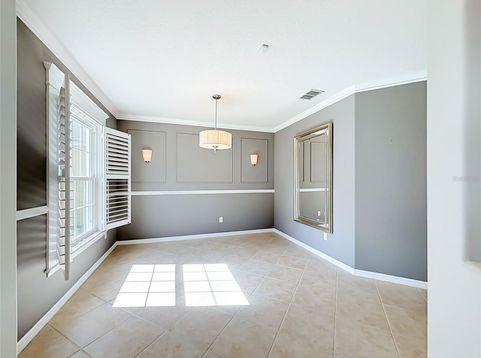
Welcome to 111 Knollwood Drive, a move-in-ready single-story home in Davenport, Florida, offering flexible living space, abundant storage, a private fenced backyard and an exceptional screened outdoor retreat. This Central Florida home is ideal for buyers seeking comfortable everyday living with convenient access to Orlando attractions, shopping, dining and major highways.Inside, warm wood-look flooring, high ceilings, crown molding and abundant natural light create an inviting atmosphere. The open kitchen features rich wood cabinetry, stone countertops, a tile backsplash, stainless-steel appliances, a breakfast bar and pendant lighting. The adjoining living and dining areas provide plenty of room for entertaining, working from home or relaxing.The spacious primary suite offers direct access to the screened lanai, a large custom walk-in closet and a private bath with dual sinks. The beautifully tiled walk-in shower includes multiple showerheads, a handheld sprayer, built-in niche, pebble-style floor and grab bars. Additional bedrooms feature wood-look flooring, ceiling fans and closets, with flexibility for guest accommodations, an office, hobby room or fitness space. A second full bath, interior laundry room with upper cabinets and a two-car garage with extensive built-in storage add everyday convenience.Florida living takes center stage out back. Sliding glass doors open to an expansive screened lanai with brick pavers, ceiling fans and a private hot tub, creating year-round space for outdoor dining, morning coffee and evening relaxation. Beyond the lanai, the fully fenced backyard offers mature shade trees, landscaped beds, lawn space and a charming fountain. The combination of privacy, low-maintenance landscaping and covered outdoor living is difficult to find.This Davenport FL home is conveniently positioned for shopping, dining, recreation and commuting. Enjoy access to I-4, US Highway 27, Ronald Reagan Parkway and ChampionsGate, connecting you to Orlando, Kissimmee, Lakeland and the greater Central Florida employment corridor. Everyday essentials are available at nearby Publix, ALDI, Walmart and Target, while Posner Park offers additional shopping, restaurants and entertainment. More dining options can be found throughout ChampionsGate, Posner Park and the US-27 corridor.Spend weekends at Walt Disney World Resort, Universal Orlando Resort, SeaWorld Orlando, LEGOLAND Florida Resort or the golf courses and resort amenities around ChampionsGate and Reunion. Movie theaters, parks and recreation are also available throughout Davenport and Kissimmee. AdventHealth Heart of Florida provides nearby hospital and emergency care, with additional medical offices and services along the growing US-27 corridor.For buyers searching for a Davenport single-family home, one-story home near Disney, home near I-4, fenced backyard, screened lanai, hot tub, two-car garage, updated walk-in shower, custom walk-in closet and Central Florida outdoor living, 111 Knollwood Drive checks the boxes. It combines the space and comfort of a primary residence with an Orlando-area location and the relaxed indoor-outdoor lifestyle that makes Florida living so appealing. Schedule your private showing today.

Baird & Warner New Client Care Team Agent Cell: 312.847.5702 Email
Property Details
Amenities
Feature Descriptions
Schools
Disclaimer: The accuracy of all information regardless of source, including but not limited to square footage and lot size, is deemed reliable but not guaranteed nor warranted and should be personally verified through personal inspection by and/or with the appropriate professionals.
Location
See details and scored characteristics about this location.

Listing Office: LPT REALTY, LLC

Member Participants (and their affiliated licensees, if applicable) shall indicate on their websites that IDX information is provided exclusively for consumers’ personal non-commercial use, that it may not be used for any purpose other than to identify prospective properties consumers may be interested in purchasing, that the data is deemed reliable but is not guaranteed by MLS GRID, and that the use of the MLS GRID Data may be subject to an end user license agreement prescribed by the Member Participant’s applicable MLS if any and as amended from time to time. MLS GRID may, at its discretion, require use of other disclaimers as necessary to protect Member Participant, and/or their MLS from liability.
Based on information submitted to the MLS GRID. All data is obtained from various sources and may not have been verified by broker or MLS GRID. Supplied Open House Information is subject to change without notice. All information should be independently reviewed and verified for accuracy. Properties may or may not be listed by the office/agent presenting the information.
Select a format below, new window will open and will prompt you to print.


AWARD WINNING SERVICES


GLOBAL REACH & HOME INSURANCE



Member Participants (and their affiliated licensees, if applicable) shall indicate on their websites that IDX information is provided exclusively for consumers’ personal non-commercial use, that it may not be used for any purpose other than to identify prospective properties consumers may be interested in purchasing, that the data is deemed reliable but is not guaranteed by MLS GRID, and that the use of the MLS GRID Data may be subject to an end user license agreement prescribed by the Member Participant’s applicable MLS if any and as amended from time to time. MLS GRID may, at its discretion, require use of other disclaimers as necessary to protect Member Participant, and/or their MLS from liability.
Based on information submitted to the MLS GRID. All data is obtained from various sources and may not have been verified by broker or MLS GRID. Supplied Open House Information is subject to change without notice. All information should be independently reviewed and verified for accuracy. Properties may or may not be listed by the office/agent presenting the information.
Privacy Policy / DMCA Notice / ADA Accessibility

