

Listing Office: Keller Williams Realty-Lake Country
Listing Office Phone: (262) 912-1400
111 Eagles Cove Cir North Prairie, WI 53153
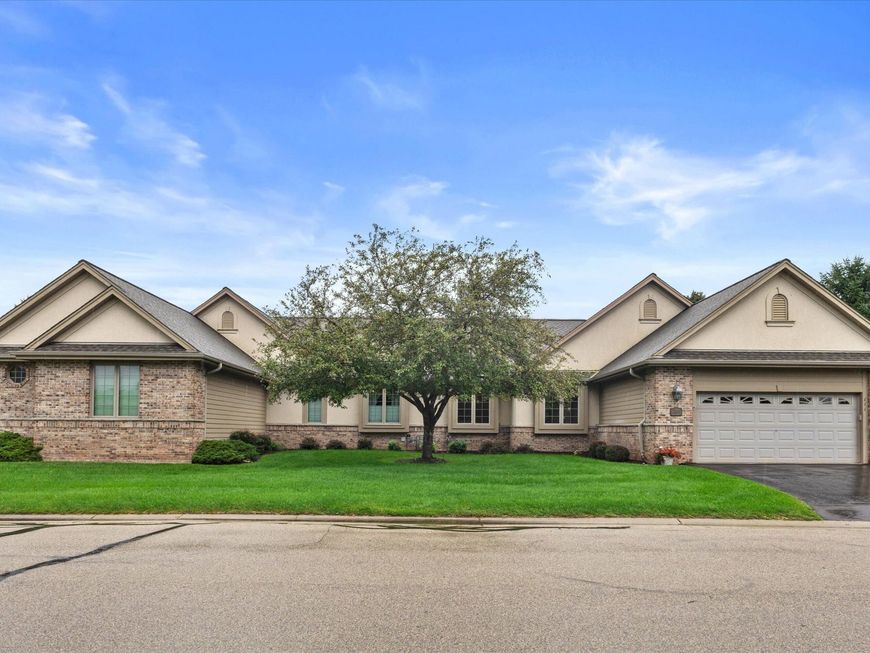
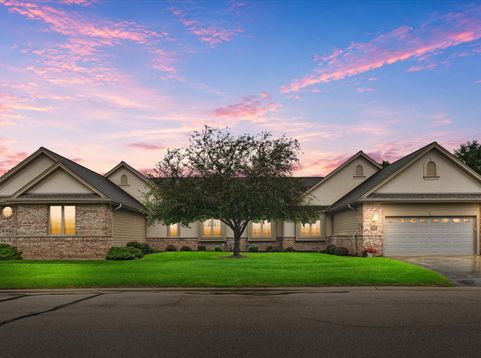
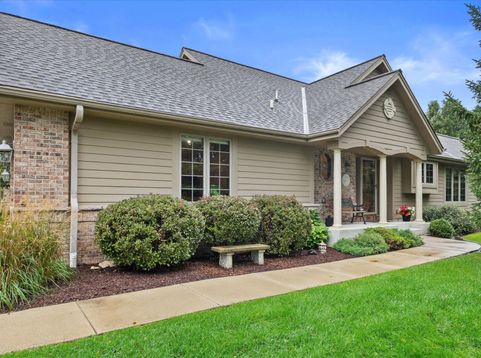
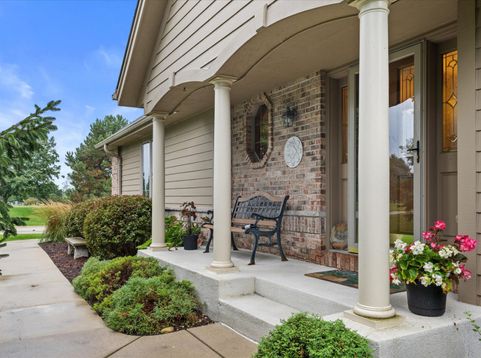
Come see this beautifully maintained 3 bed, 2 bath condo offering a functional layout, tons of natural light, and serene pond views. The window-filled, eat-in kitchen flows into a bright sunroom, perfect for your morning coffee. The spacious living room features a tray ceiling, large windows and a gas fireplace. Main-floor laundry, wood floors, and six-panel doors add convenience and charm. The primary ensuite offers a large walk-in closet, dual sink, jetted tub, and direct access to the composite deck. Enjoy peaceful pond/ water feature views from your private patio and deck. The spacious unfinished LL is ready for your finishing touches, w/egress window & stubbed for bathroom, offering excellent potential for additional living space. Private, attached 2.5 car garage with epoxy finish.

Baird & Warner New Client Care Team Agent Cell: 312.847.5702 Email
Property Details
Feature Descriptions
Room Information
Schools
Disclaimer: The accuracy of all information regardless of source, including but not limited to square footage and lot size, is deemed reliable but not guaranteed nor warranted and should be personally verified through personal inspection by and/or with the appropriate professionals.
Location
See details and scored characteristics about this location.
Select a format below, new window will open and will prompt you to print.


AWARD WINNING SERVICES


GLOBAL REACH & HOME INSURANCE



Information is supplied by seller and other third parties and has not been verified.
Listing data compilation and photo(s) © 2026 – Multiple Listing Service, Inc. – All Rights Reserved .
Data Source: Metro MLS
Privacy Policy / DMCA Notice / ADA Accessibility

