

Listing Office: NextHome Success-Ft Atkinson
111 E Prospect St Stoughton, WI 53589
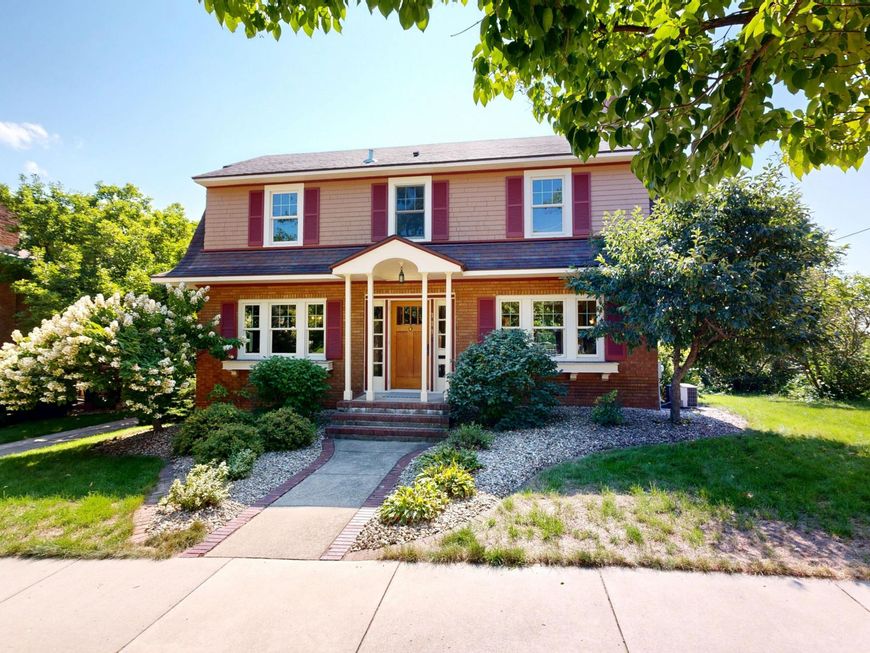
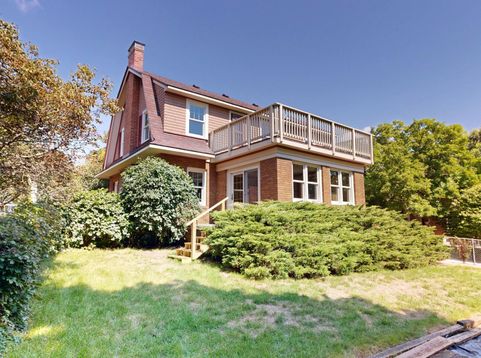
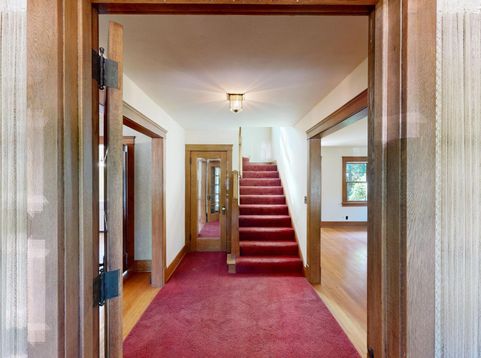
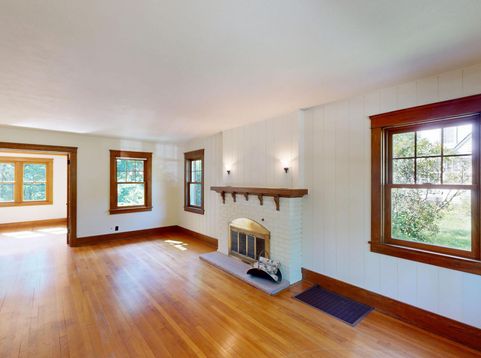
Homes in this sought-after Stoughton neighborhood don't come along often, and this riverfront gem is one you won't want to miss! Set along the Yahara River, this charming 1920 home offers timeless character and an unbeatable location within walking distance of Stoughton's downtown, schools and parks. Inside, beautiful hardwood floors and craftsman woodwork showcase the home's original charm, while large windows in every room bring the beauty of the outdoors in. Distinctive details include Anderson architectural windows, stained glass panels and generous living spaces, including a spacious primary bedroom with adjoining sitting room. The bright main-level sunroom provides a wonderful place to relax and take in the peaceful setting and mature trees.

Baird & Warner New Client Care Team Agent Cell: 312.847.5702 Email
Property Details
Feature Descriptions
Room Information
Schools
Disclaimer: The accuracy of all information regardless of source, including but not limited to square footage and lot size, is deemed reliable but not guaranteed nor warranted and should be personally verified through personal inspection by and/or with the appropriate professionals.
Location
See details and scored characteristics about this location.
Select a format below, new window will open and will prompt you to print.


AWARD WINNING SERVICES


GLOBAL REACH & HOME INSURANCE



Information is supplied by seller and other third parties and has not been verified.
Listing data compilation and photo(s) © 2026 – Multiple Listing Service, Inc. – All Rights Reserved .
Data Source: Metro MLS
Privacy Policy / DMCA Notice / ADA Accessibility

