

Listing Office: Shorewest Realtors, Inc.
111 Center St, Unit 218 Lake Geneva, WI 53147
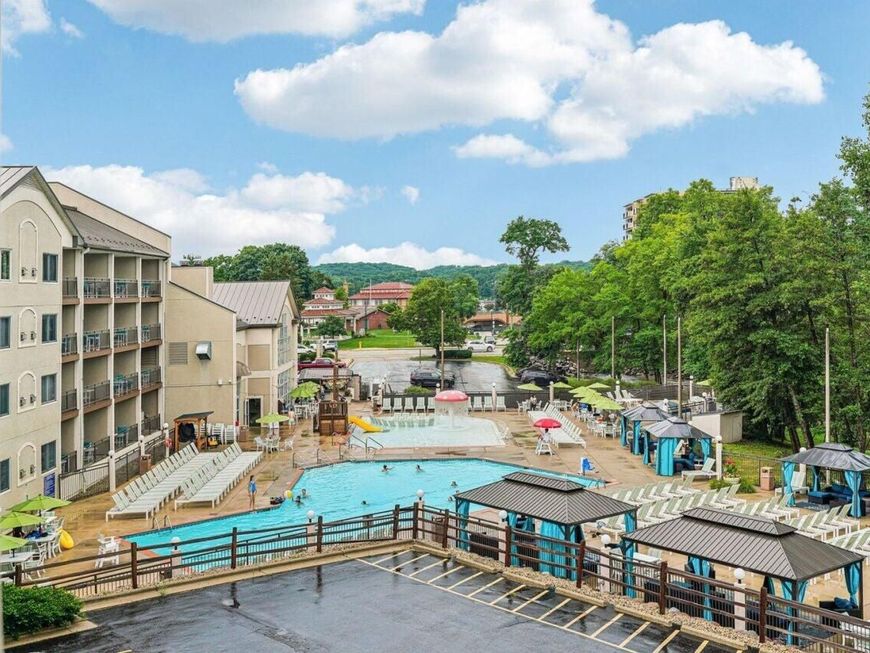
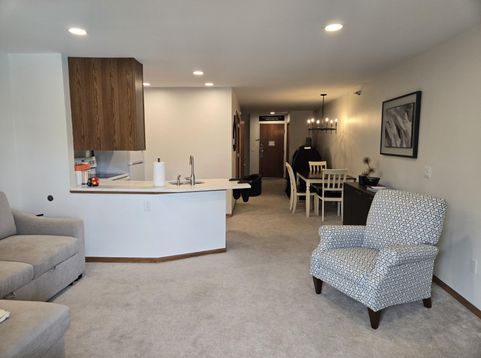
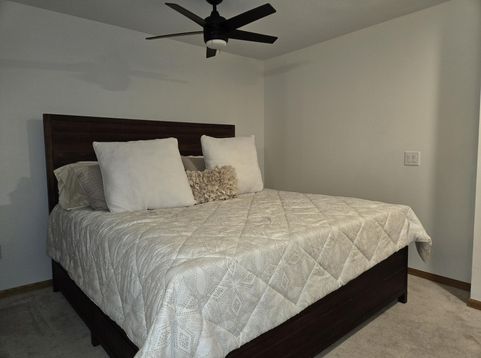
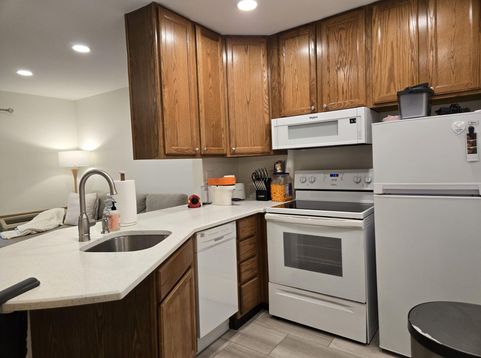
Creme de la creme at The Cove of Lake Geneva! Owner-occupied Unit #218 is beautifully maintained with virtually no wear and tear. Offered fully furnished and turnkey, this spectacular suite is ready to enjoy. Take in breathtaking views of the pools, winding creek and Riviera from the large private balcony. Features include a fireplace, whirlpool tub, flat-screen TVs and fully equipped kitchen. Recent updates include furniture, paint, microwave, TV above fireplace, bedroom ceiling fan, kitchen and bath countertops, light fixtures, recessed lighting, tile flooring, carpeting and dishwasher. Enjoy indoor/outdoor pools, 2 hot tubs, fitness center, gift shops, pickleball, tennis, basketball courts and more--all in the heart of downtown Lake Geneva!

Baird & Warner New Client Care Team Agent Cell: 312.847.5702 Email
Property Details
Feature Descriptions
Room Information
Schools
Disclaimer: The accuracy of all information regardless of source, including but not limited to square footage and lot size, is deemed reliable but not guaranteed nor warranted and should be personally verified through personal inspection by and/or with the appropriate professionals.
Location
See details and scored characteristics about this location.
Select a format below, new window will open and will prompt you to print.


AWARD WINNING SERVICES

GLOBAL REACH & HOME INSURANCE



WEBSITE AWARDS


Information is supplied by seller and other third parties and has not been verified.
Listing data compilation and photo(s) © 2026 – Multiple Listing Service, Inc. – All Rights Reserved .
Data Source: Metro MLS
Privacy Policy / DMCA Notice / ADA Accessibility

