
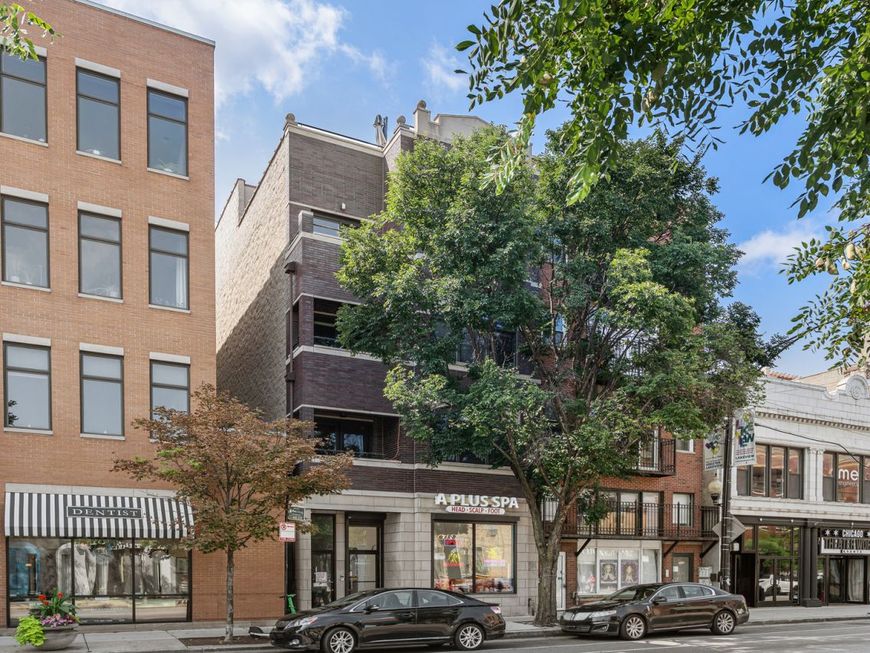
1109 W Belmont Avenue, Unit 4 Chicago, IL 60657
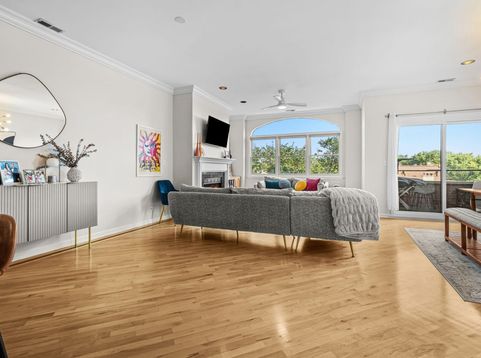
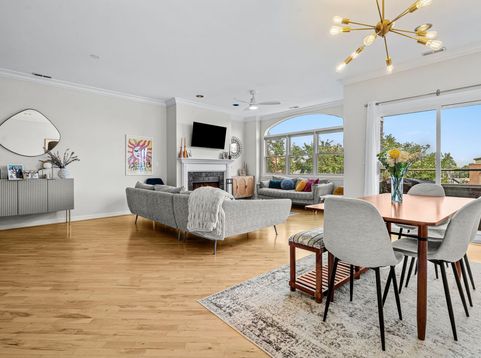
Perched atop one of Chicago's most sought-after neighborhoods, this top-floor Lakeview penthouse delivers a rare combination of space, light, and private outdoor living that's simply unmatched. Step inside to find hardwood floors throughout, crown molding, and a space bathed in natural light from skylights. The wood-burning fireplace anchors the living area, creating a warm, inviting centerpiece. Three bedrooms and two full baths offer room to spread out, while newer appliances, updated light fixtures, solar shades, and a Nest thermostat bring modern convenience to every corner. What truly sets this home apart is the outdoor space. Three private outdoor areas give you room to entertain, garden, or simply unwind, culminating in your own private rooftop deck with sweeping city skyline views. It's the kind of space that turns summer into a staycation. Parking is effortless with two dedicated spaces - one in the garage and one exterior spot - a genuine luxury in Lakeview. Pet friendly with no rental cap. Set in one of Chicago's most dynamic neighborhoods, steps from the lakefront, Wrigleyville, Belmont Harbor, and an endless lineup of dining, nightlife, and boutique shopping along Clark, Broadway, Halsted, and Southport Corridor. Everything that makes Lakeview electric is right outside your door. Transportation is easy - less than a 5 minute walk to the El Red, Brown lines. Bus line Belmont 77 right outside your door. Don't miss this one.

Baird & Warner Debra Flynn 312.671.1670 Email
Property Details
Feature Descriptions
Room Information
Schools
Disclaimer: The accuracy of all information regardless of source, including but not limited to square footage and lot size, is deemed reliable but not guaranteed nor warranted and should be personally verified through personal inspection by and/or with the appropriate professionals.
Location
See details and scored characteristics about this location.
Select a format below, new window will open and will prompt you to print.


AWARD WINNING SERVICES


GLOBAL REACH & HOME INSURANCE




Member Participants (and their affiliated licensees, if applicable) shall indicate on their websites that IDX information is provided exclusively for consumers’ personal non-commercial use, that it may not be used for any purpose other than to identify prospective properties consumers may be interested in purchasing, that the data is deemed reliable but is not guaranteed by MLS GRID, and that the use of the MLS GRID Data may be subject to an end user license agreement prescribed by the Member Participant’s applicable MLS if any and as amended from time to time. MLS GRID may, at its discretion, require use of other disclaimers as necessary to protect Member Participant, and/or their MLS from liability.
Based on information submitted to the MLS GRID. All data is obtained from various sources and may not have been verified by broker or MLS GRID. Supplied Open House Information is subject to change without notice. All information should be independently reviewed and verified for accuracy. Properties may or may not be listed by the office/agent presenting the information.
Privacy Policy / DMCA Notice / ADA Accessibility

