

Listing Office: Bear Realty Of Burlington
Listing Office Phone: (262) 763-8116
1109 Cooper Hawk Dr Burlington, WI 53105
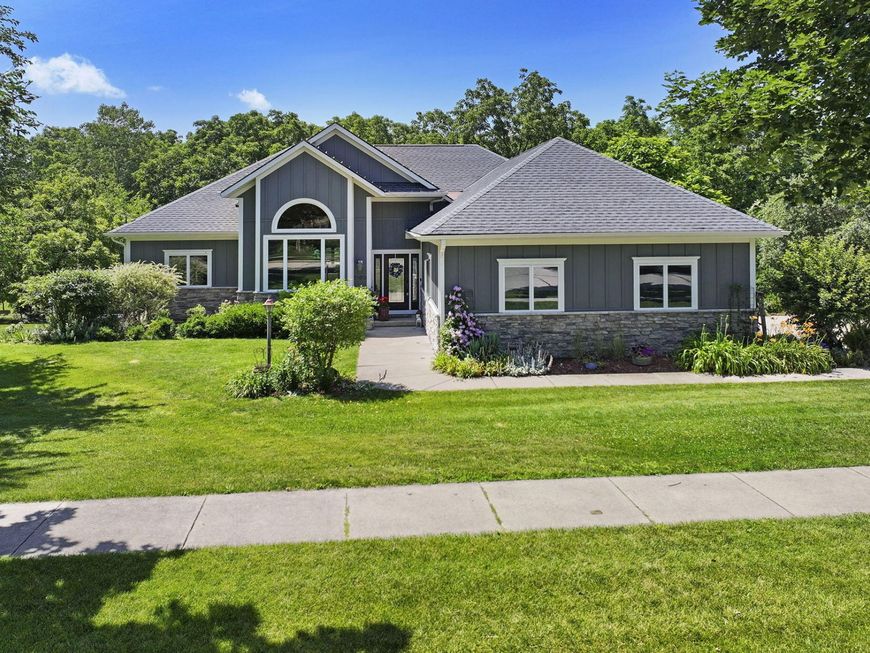
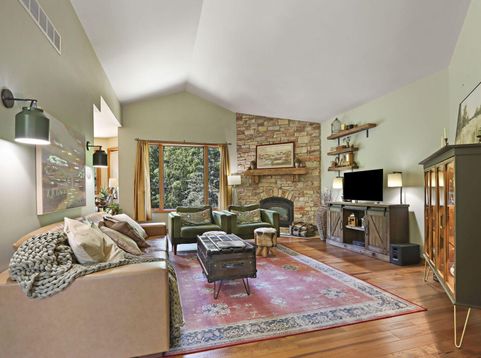
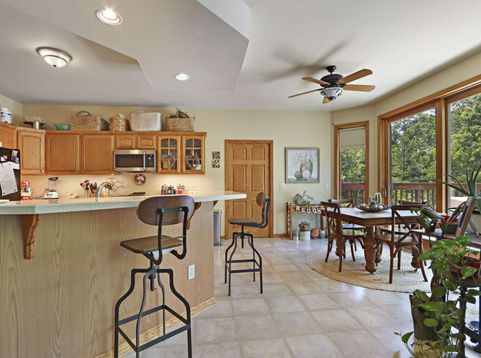
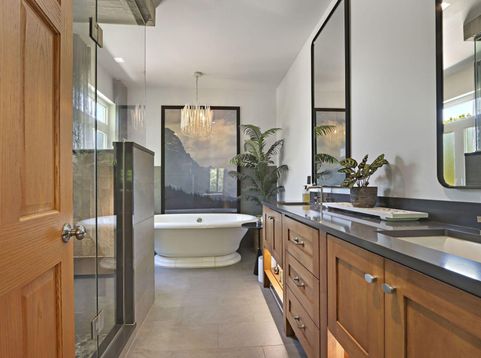
Rare opportunity to own a meticulously upgraded home backing directly to a protected nature preserve--city convenience with true natural privacy. The primary suite features a spa-inspired ensuite with a cast iron soaking tub, enclosed steam shower with Kallista hardware, heated floors, and Lutron automated shades. Lutron lighting controls run throughout the home, paired with Cat6 cabling for fast, reliable internet everywhere. Enjoy rich hardwood floors, a wood-burning fireplace, newer furnace/AC, and a finished basement offering flexible living space. The finished garage boasts epoxy floors and EV charging, while the grounds feature professional landscape lighting and an electric dog fence. Quality finishes and fixtures throughout make this a truly one-of-a-kind property.

Baird & Warner New Client Care Team Agent Cell: 312.847.5702 Email
Property Details
Feature Descriptions
Room Information
Schools
Disclaimer: The accuracy of all information regardless of source, including but not limited to square footage and lot size, is deemed reliable but not guaranteed nor warranted and should be personally verified through personal inspection by and/or with the appropriate professionals.
Location
See details and scored characteristics about this location.
Select a format below, new window will open and will prompt you to print.


AWARD WINNING SERVICES

GLOBAL REACH & HOME INSURANCE



WEBSITE AWARDS


Information is supplied by seller and other third parties and has not been verified.
Listing data compilation and photo(s) © 2026 – Multiple Listing Service, Inc. – All Rights Reserved .
Data Source: Metro MLS
Privacy Policy / DMCA Notice / ADA Accessibility

