



11080 Sadie Lane Winfield, IN 46307
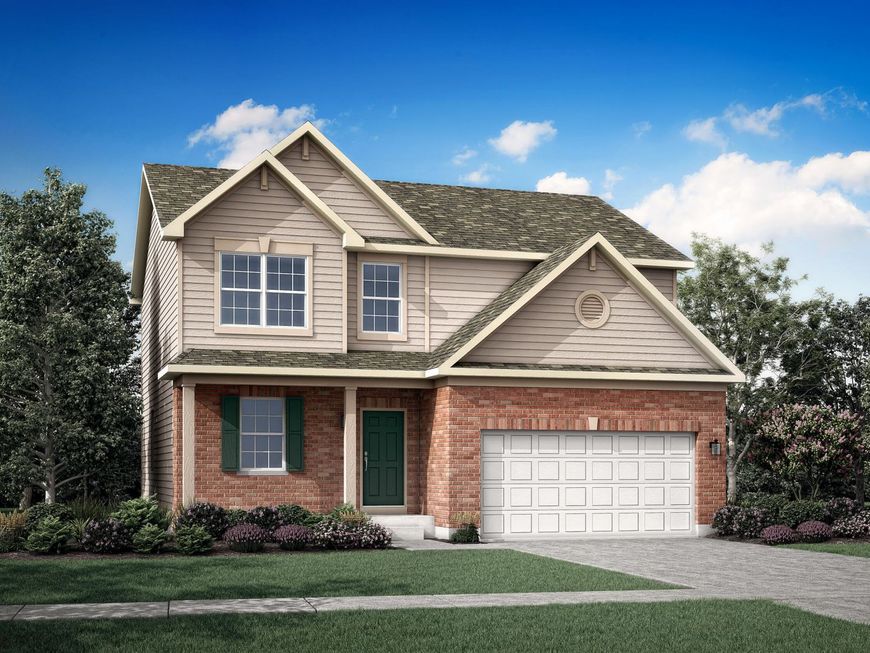
Step into the Meadowlark, a thoughtfully designed two-story home that seamlessly blends comfort, elegance, and functionality. With three spacious bedrooms, a versatile loft, two full bathrooms, and a convenient second floor laundry room, this home is ideal for today's modern lifestyle. On the main floor, you'll find a bright, open-concept layout that invites natural light and provides an effortless flow between spaces. The expansive family room connects beautifully with the dining area and a designer kitchen with premium finishes featuring a large island with quartz countertops, ample cabinetry, stainless steel appliances, and a built-in pantry for added storage. Every detail has been carefully selected to enhance both form and function. Upstairs, the owner's suite offers a serene retreat, complete with a walk-in closet and a spa-inspired en-suite bathroom showcasing double vanities, a deluxe shower, and high-end finishes. Two additional bedrooms share a full bath, while the spacious loft provides flexible options for a home office, entertainment room, or quiet relaxation. Throughout the home, you'll find elevated features like luxury vinyl plank flooring, plush carpeting, quartz countertops, energy-efficient LED lighting, and stylish decorative railings that add character and sophistication to every space. A dedicated flex area further expands your options, offering even more room to tailor the home to your lifestyle. Whether you're entertaining guests or enjoying a quiet night in, the Meadowlark is the perfect blend of beauty, practicality, and modern design. Exterior will be *** color siding with *** color stone. (pic for reference ONLY). *Photos are not this actual home*

Baird & Warner New Client Care Team Agent Cell: 312.847.5702 Email
Property Details
Amenities
Appliances
Feature Descriptions
Room Information
Schools
Disclaimer: The accuracy of all information regardless of source, including but not limited to square footage and lot size, is deemed reliable but not guaranteed nor warranted and should be personally verified through personal inspection by and/or with the appropriate professionals.
Location
See details and scored characteristics about this location.

Listing Office: HomeSmart Realty Group

Member Participants (and their affiliated licensees, if applicable) shall indicate on their websites that IDX information is provided exclusively for consumers’ personal non-commercial use, that it may not be used for any purpose other than to identify prospective properties consumers may be interested in purchasing, that the data is deemed reliable but is not guaranteed by MLS GRID, and that the use of the MLS GRID Data may be subject to an end user license agreement prescribed by the Member Participant’s applicable MLS if any and as amended from time to time. MLS GRID may, at its discretion, require use of other disclaimers as necessary to protect Member Participant, and/or their MLS from liability.
Based on information submitted to the MLS GRID. All data is obtained from various sources and may not have been verified by broker or MLS GRID. Supplied Open House Information is subject to change without notice. All information should be independently reviewed and verified for accuracy. Properties may or may not be listed by the office/agent presenting the information.
Select a format below, new window will open and will prompt you to print.


AWARD WINNING SERVICES


GLOBAL REACH & HOME INSURANCE



Member Participants (and their affiliated licensees, if applicable) shall indicate on their websites that IDX information is provided exclusively for consumers’ personal non-commercial use, that it may not be used for any purpose other than to identify prospective properties consumers may be interested in purchasing, that the data is deemed reliable but is not guaranteed by MLS GRID, and that the use of the MLS GRID Data may be subject to an end user license agreement prescribed by the Member Participant’s applicable MLS if any and as amended from time to time. MLS GRID may, at its discretion, require use of other disclaimers as necessary to protect Member Participant, and/or their MLS from liability.
Based on information submitted to the MLS GRID. All data is obtained from various sources and may not have been verified by broker or MLS GRID. Supplied Open House Information is subject to change without notice. All information should be independently reviewed and verified for accuracy. Properties may or may not be listed by the office/agent presenting the information.
Greater Northwest Indiana Association of REALTORS®, Inc. Multiple Listing Service IDX data is copyrighted 2026 by the Greater Northwest Indiana Association of REALTORS®, Inc. All rights reserved.
Privacy Policy / DMCA Notice / ADA Accessibility

