
1108 12th Street Port Byron, IL 61278
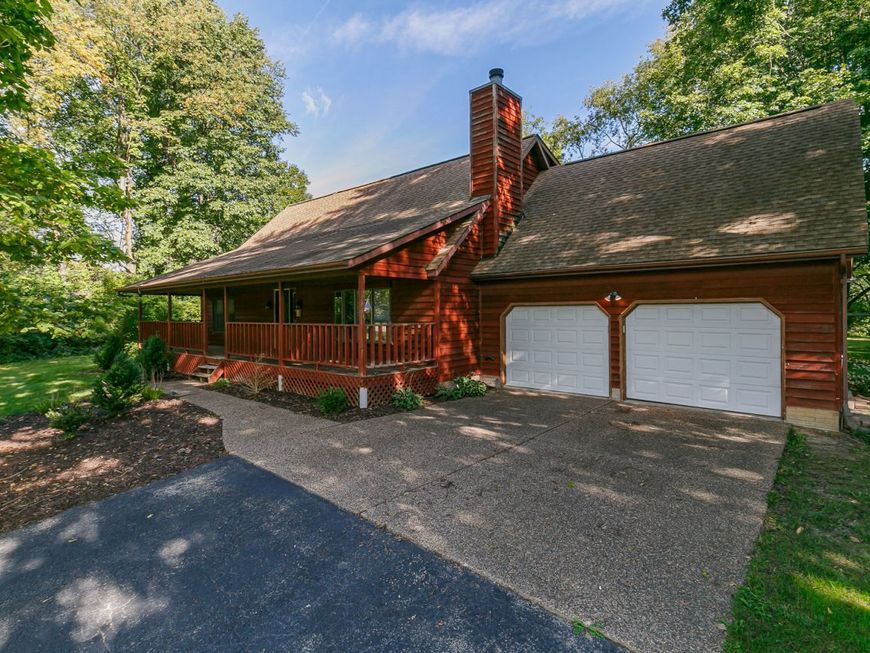
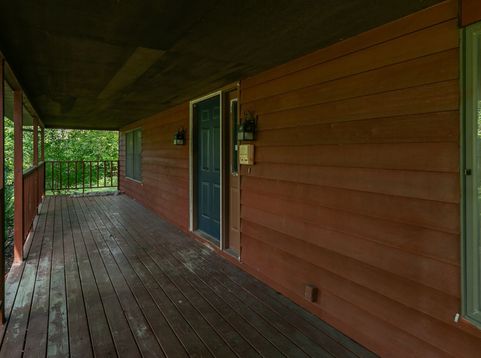
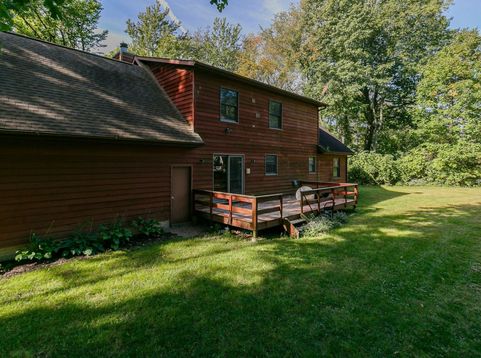
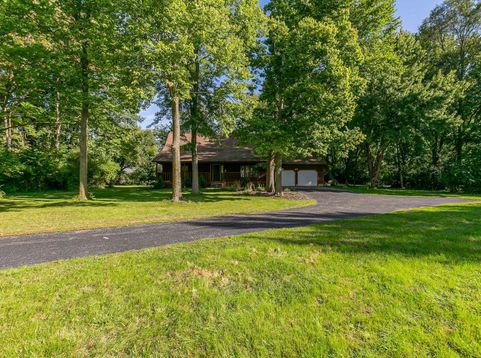
This secluded home sits on 1.6 acres outlined with trees. You are welcomed by a 44 x 8 front porch. Just inside is the great room with vaulted ceiling, fireplace, and balcony overlooked by the upstairs family room. The large kitchen has a breakfast bar and is open to the dining area that leads out to the deck overlooking the backyard. Above the garage is a great storage room that could easily be converted to a 4th bedroom. The oversized 2 car garage is insulated, dry walled, and heated. Welcome to this secluded Port Byron home situated on 1.65 acres. As you drive up, you'll be greeted by an impressive 44x8 front porch, offering the perfect place to relax and enjoy the peaceful setting. Step inside to the spacious living room featuring a massive vaulted ceiling with an exposed loft overlooking the space below. Tons of natural light fills the room, while the fireplace with its dramatic black-painted chimney creates an eye-catching focal point. Hardwood flooring continues into the open-concept kitchen and dining area. The kitchen offers plenty of cabinet storage, a stylish backsplash, breakfast bar, and stainless steel appliances. The dining area features sliding glass doors leading to the rear deck, providing easy access to the backyard. The main level also includes two generously sized bedrooms, a full bathroom, and a convenient laundry room. Upstairs, you'll find a huge loft overlooking the living room below, along with the primary bedroom featuring a walk-in closet and full bathroom. There is also a finished room above the garage that does not currently have a heat source. Add a mini-split system and this space could easily serve as a fourth bedroom, home office, or additional living space. The clean basement provides a blank canvas for future finishing and plenty of additional storage. An oversized 2-car attached garage completes the property and is insulated, drywalled, and heated. With 1.65 acres, a private setting, spacious living areas, and plenty of room to grow, this Port Byron property offers a unique combination of privacy, space, and versatility. Buyer and buyer's agent to verify all information, including square footage, room sizes, school zones, taxes, exemptions, and zoning. Measurements are approximate.

Baird & Warner New Client Care Team Agent Cell: 312.847.5702 Email
Property Details
Amenities
Feature Descriptions
Room Information
Schools
Disclaimer: The accuracy of all information regardless of source, including but not limited to square footage and lot size, is deemed reliable but not guaranteed nor warranted and should be personally verified through personal inspection by and/or with the appropriate professionals.
Location
See details and scored characteristics about this location.

Listing Office: Home Marketor, Inc.
Listing Office Phone: 309-762-9000

Member Participants (and their affiliated licensees, if applicable) shall indicate on their websites that IDX information is provided exclusively for consumers’ personal non-commercial use, that it may not be used for any purpose other than to identify prospective properties consumers may be interested in purchasing, that the data is deemed reliable but is not guaranteed by MLS GRID, and that the use of the MLS GRID Data may be subject to an end user license agreement prescribed by the Member Participant’s applicable MLS if any and as amended from time to time. MLS GRID may, at its discretion, require use of other disclaimers as necessary to protect Member Participant, and/or their MLS from liability.
Based on information submitted to the MLS GRID. All data is obtained from various sources and may not have been verified by broker or MLS GRID. Supplied Open House Information is subject to change without notice. All information should be independently reviewed and verified for accuracy. Properties may or may not be listed by the office/agent presenting the information.
Select a format below, new window will open and will prompt you to print.


AWARD WINNING SERVICES


GLOBAL REACH & HOME INSURANCE



Member Participants (and their affiliated licensees, if applicable) shall indicate on their websites that IDX information is provided exclusively for consumers’ personal non-commercial use, that it may not be used for any purpose other than to identify prospective properties consumers may be interested in purchasing, that the data is deemed reliable but is not guaranteed by MLS GRID, and that the use of the MLS GRID Data may be subject to an end user license agreement prescribed by the Member Participant’s applicable MLS if any and as amended from time to time. MLS GRID may, at its discretion, require use of other disclaimers as necessary to protect Member Participant, and/or their MLS from liability.
Based on information submitted to the MLS GRID. All data is obtained from various sources and may not have been verified by broker or MLS GRID. Supplied Open House Information is subject to change without notice. All information should be independently reviewed and verified for accuracy. Properties may or may not be listed by the office/agent presenting the information.
Privacy Policy / DMCA Notice / ADA Accessibility

