
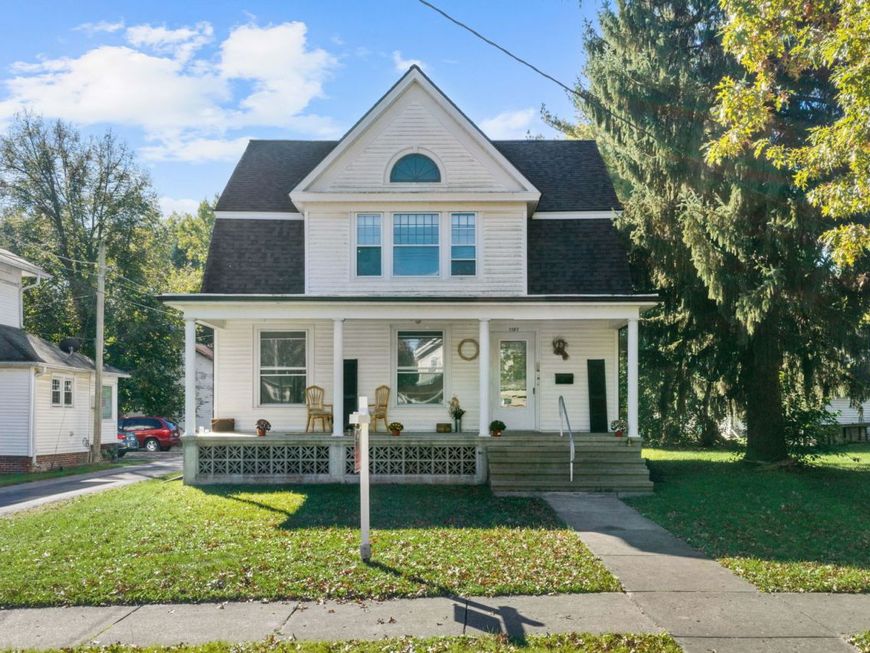
1107 6th Street Mendota, IL 61342
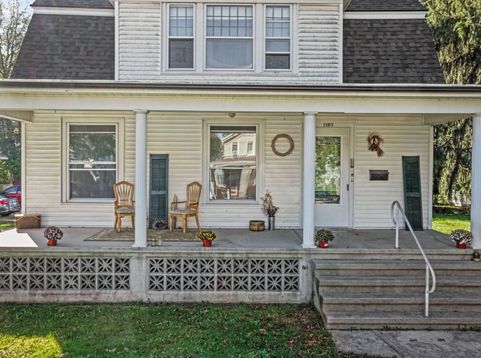
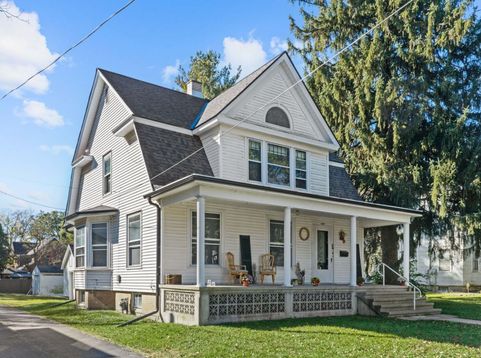
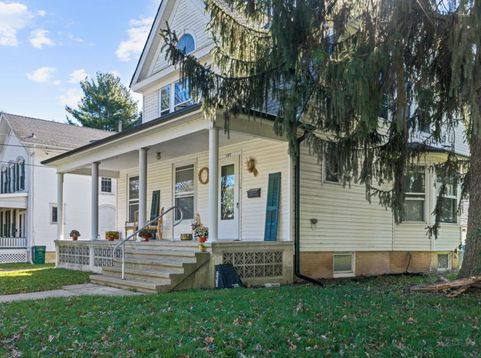
They don't build them like this anymore. This turn-of-the-century Victorian pairs jaw-dropping original craftsmanship with the peace of mind of a brand-new roof and new windows, both replaced in summer 2026. A solid concrete covered porch stretches the full width of the home, ready for rocking chairs and summer evenings. Step inside and the ceilings soar to 10 feet. The living room is crowned with a coffered beamed ceiling, and carved columns frame a grand paneled staircase with a hand-carved newel post and leaded glass glowing on the landing. Bay windows fill the formal dining room with light. The main-floor bedroom has its own bay windows and sits next to a full bath, perfect for guests or anyone who'd rather skip the stairs. The kitchen features a newly installed countertop and sink, and a door out to the covered back porch. A second, back staircase adds old-house charm and everyday convenience. Upstairs you'll find four more bedrooms, including one with a walk-in closet and a cozy room that makes a perfect nursery or office, along with a full bath and laundry. One bedroom opens through a glass-paneled door to its own private sunroom, wrapped in windows with a wall heater to stretch the seasons. Original five-panel doors, detailed trim, wide baseboards, vintage light fixtures, and hardwood floors throughout much of the home carry the character into every corner. Outside, a detached garage and mature evergreens complete the picture. All of this sits just a few blocks from downtown Mendota, with its Amtrak station, new shops and coffee house. The town also offers a hospital, a YMCA, two lakes, over 325 acres of parks, and an 18-hole golf course. I-39 is minutes away, Starved Rock State Park is about 20 minutes south, and the home is in a USDA-eligible area with a low tax bill. Nearly 2,000 square feet of history, character, and room to grow. Homes like this rarely come to market. Schedule your showing today.

Baird & Warner New Client Care Team Agent Cell: 312.847.5702 Email
Property Details
Feature Descriptions
Room Information
Schools
Disclaimer: The accuracy of all information regardless of source, including but not limited to square footage and lot size, is deemed reliable but not guaranteed nor warranted and should be personally verified through personal inspection by and/or with the appropriate professionals.
Location
See details and scored characteristics about this location.

Listing Office: Keller Williams Infinity
Listing Office Phone: 630-778-5800

Member Participants (and their affiliated licensees, if applicable) shall indicate on their websites that IDX information is provided exclusively for consumers’ personal non-commercial use, that it may not be used for any purpose other than to identify prospective properties consumers may be interested in purchasing, that the data is deemed reliable but is not guaranteed by MLS GRID, and that the use of the MLS GRID Data may be subject to an end user license agreement prescribed by the Member Participant’s applicable MLS if any and as amended from time to time. MLS GRID may, at its discretion, require use of other disclaimers as necessary to protect Member Participant, and/or their MLS from liability.
Based on information submitted to the MLS GRID. All data is obtained from various sources and may not have been verified by broker or MLS GRID. Supplied Open House Information is subject to change without notice. All information should be independently reviewed and verified for accuracy. Properties may or may not be listed by the office/agent presenting the information.
Select a format below, new window will open and will prompt you to print.


AWARD WINNING SERVICES


GLOBAL REACH & HOME INSURANCE



Member Participants (and their affiliated licensees, if applicable) shall indicate on their websites that IDX information is provided exclusively for consumers’ personal non-commercial use, that it may not be used for any purpose other than to identify prospective properties consumers may be interested in purchasing, that the data is deemed reliable but is not guaranteed by MLS GRID, and that the use of the MLS GRID Data may be subject to an end user license agreement prescribed by the Member Participant’s applicable MLS if any and as amended from time to time. MLS GRID may, at its discretion, require use of other disclaimers as necessary to protect Member Participant, and/or their MLS from liability.
Based on information submitted to the MLS GRID. All data is obtained from various sources and may not have been verified by broker or MLS GRID. Supplied Open House Information is subject to change without notice. All information should be independently reviewed and verified for accuracy. Properties may or may not be listed by the office/agent presenting the information.
Privacy Policy / DMCA Notice / ADA Accessibility

