
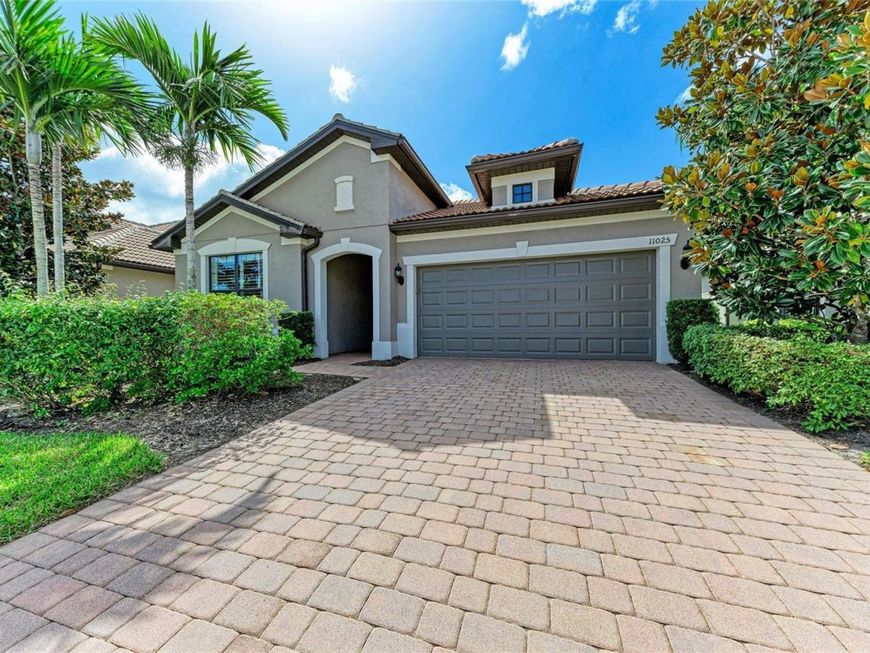
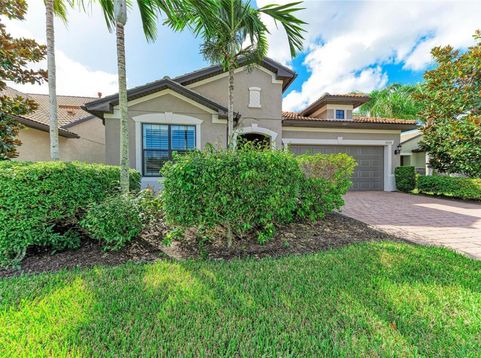
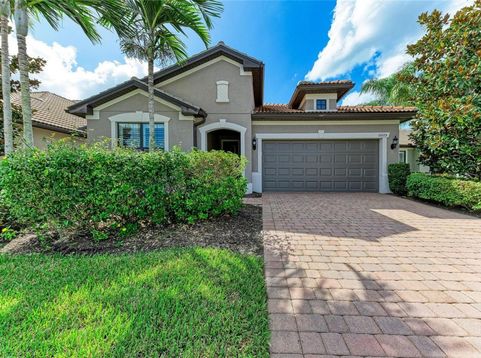
11025 Sandhill Preserve Drive Sarasota, FL 34238
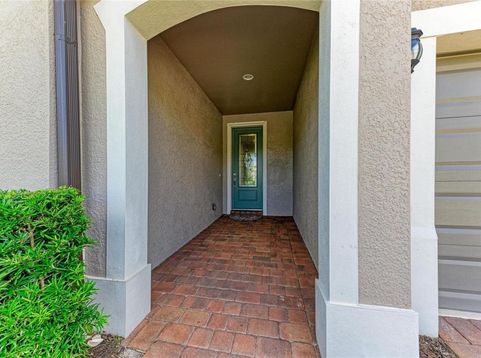
Discover the ease of Florida living in Sandhill Preserve, a gated, resort-style community in Sarasota's sought-after Palmer Ranch. Beautifully positioned with a private backyard, this lovely two-bedroom, two-bath home offers inviting spaces, thoughtful upgrades, and a den easily converted to a 3rd bedroom. A glass-front entry door welcomes you inside, where 18-inch ceramic tile and plantation shutters add to the home's bright, inviting feel. The open kitchen and family room provide a natural gathering place, whether you're hosting friends or enjoying a quiet evening at home. The kitchen features a large island, stainless steel appliances, updated lighting, and a natural gas range.Centrally located French doors open to the den, offering a flexible space for working from home, reading, or pursuing your favorite hobbies. The primary suite features a generous bathroom with a large shower, dual vanities, and a walk-in closet. Additional conveniences include a spacious laundry room with a large storage closet and a clean two-car garage with additional space for your bins. Step outside to your covered, screened in lanai, overlooking the private retreat. Imagine starting your morning with coffee outdoors, enjoying dinner, or gathering with friends in this peacful setting. Sandhill Preserve offers a wonderful social lifestyle. Residents enjoy a clubhouse, heated pool and spa, fitness center, tennis courts, fire pit, outdoor Barefoot Bar and grilling area, plus a variety of activities and events included on the social calendar. Lawn care is included in the HOA fee, giving you more time to relax at home. Enjoy the beauty of clean, open streetscapes with underground utilities that enhance the charm of the community while offering added peace of mind during storm season. With Publix close by and Sarasota's dining, shopping, recreation, entertainment, and Gulf Coast beaches only minutes away, there's always something to enjoy. Come experience the comfort, community, and lifestyle that make this home so special!

Baird & Warner New Client Care Team Agent Cell: 312.847.5702 Email
Property Details
Amenities
Feature Descriptions
Room Information
Schools
Disclaimer: The accuracy of all information regardless of source, including but not limited to square footage and lot size, is deemed reliable but not guaranteed nor warranted and should be personally verified through personal inspection by and/or with the appropriate professionals.
Location
See details and scored characteristics about this location.

Listing Office: KW COASTAL LIVING II

Member Participants (and their affiliated licensees, if applicable) shall indicate on their websites that IDX information is provided exclusively for consumers’ personal non-commercial use, that it may not be used for any purpose other than to identify prospective properties consumers may be interested in purchasing, that the data is deemed reliable but is not guaranteed by MLS GRID, and that the use of the MLS GRID Data may be subject to an end user license agreement prescribed by the Member Participant’s applicable MLS if any and as amended from time to time. MLS GRID may, at its discretion, require use of other disclaimers as necessary to protect Member Participant, and/or their MLS from liability.
Based on information submitted to the MLS GRID. All data is obtained from various sources and may not have been verified by broker or MLS GRID. Supplied Open House Information is subject to change without notice. All information should be independently reviewed and verified for accuracy. Properties may or may not be listed by the office/agent presenting the information.
Select a format below, new window will open and will prompt you to print.


AWARD WINNING SERVICES


GLOBAL REACH & HOME INSURANCE



Member Participants (and their affiliated licensees, if applicable) shall indicate on their websites that IDX information is provided exclusively for consumers’ personal non-commercial use, that it may not be used for any purpose other than to identify prospective properties consumers may be interested in purchasing, that the data is deemed reliable but is not guaranteed by MLS GRID, and that the use of the MLS GRID Data may be subject to an end user license agreement prescribed by the Member Participant’s applicable MLS if any and as amended from time to time. MLS GRID may, at its discretion, require use of other disclaimers as necessary to protect Member Participant, and/or their MLS from liability.
Based on information submitted to the MLS GRID. All data is obtained from various sources and may not have been verified by broker or MLS GRID. Supplied Open House Information is subject to change without notice. All information should be independently reviewed and verified for accuracy. Properties may or may not be listed by the office/agent presenting the information.
Privacy Policy / DMCA Notice / ADA Accessibility

