
1101 Dodge Avenue, Unit 204 Evanston, IL 60202
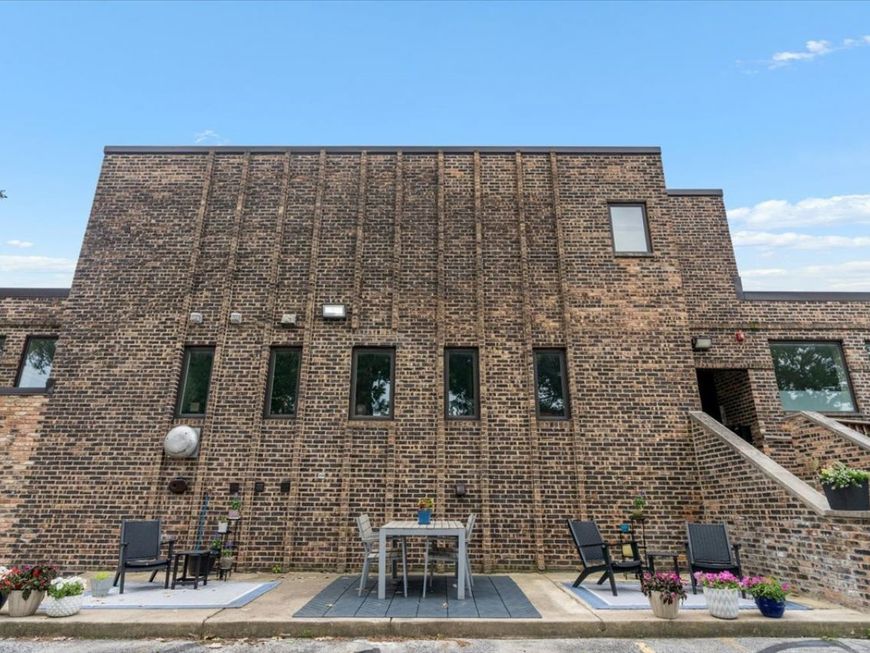
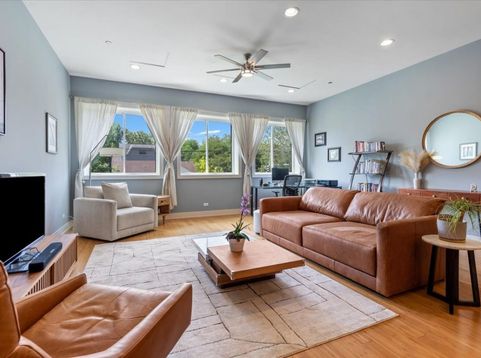
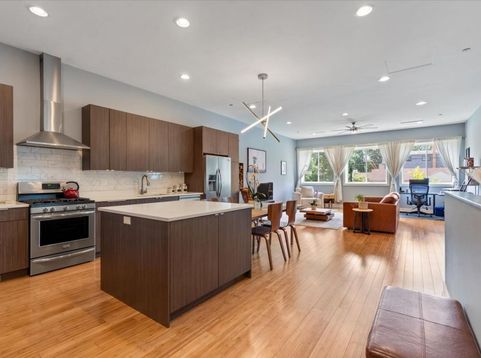
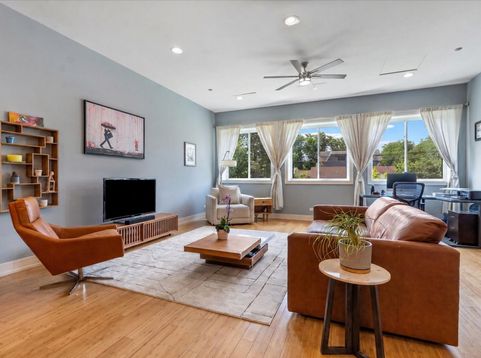
Converted in 2015 from an original racquetball club, this is a stunning 1,600-square-foot duplex that lives like a townhome. Because this home is situated with no neighbors above or below and features solid concrete between the walls, you enjoy a rare level of privacy and a serene, hushed environment that is hard to find in urban living. The volume of this space is the first thing that hits you. The main level features soaring 10 foot ceilings and massive south-facing windows that drink in the sunlight. Bamboo floors lead you through an open-concept layout. For those who love to cook and host, the kitchen is a true centerpiece, boasting crisp quartz countertops, custom built cabinetry and stainless steel appliances, including a brand-new dishwasher. Downstairs you'll find the most iconic piece of history - the original maple hardwood floors from the racquetball courts. Modern peace of mind is woven into the very fabric of the home. A brand-new roof was installed in 2025, and the unit is equipped with a full sprinkler system alongside hardwired, interconnected fire and carbon monoxide detectors. The lifestyle here is designed for total ease, featuring the ultimate convenience of in-unit laundry and a monthly HOA that is incredibly inclusive-covering your gas, heat, water, and exterior maintenance. There is a shared patio space outside and even your four-legged friends have a dedicated space to play in the building's dog run. Located in the heart of a vibrant community, you are perfectly positioned to enjoy the very best of Evanston. You're just moments from the fresh finds at Valli Produce, the expansive Robert Crown Community Center, and the scenic beauty of the Skokie Northshore Sculpture Park. Complete with deeded parking and designated spots for guests, this is a rare opportunity to own a piece of architectural history reimagined for effortless modern living.

Baird & Warner New Client Care Team Agent Cell: 312.847.5702 Email
Property Details
Amenities
Feature Descriptions
Room Information
Schools
Disclaimer: The accuracy of all information regardless of source, including but not limited to square footage and lot size, is deemed reliable but not guaranteed nor warranted and should be personally verified through personal inspection by and/or with the appropriate professionals.
Location
See details and scored characteristics about this location.

Listing Office: Compass
Listing Office Phone: 312-319-1168

Member Participants (and their affiliated licensees, if applicable) shall indicate on their websites that IDX information is provided exclusively for consumers’ personal non-commercial use, that it may not be used for any purpose other than to identify prospective properties consumers may be interested in purchasing, that the data is deemed reliable but is not guaranteed by MLS GRID, and that the use of the MLS GRID Data may be subject to an end user license agreement prescribed by the Member Participant’s applicable MLS if any and as amended from time to time. MLS GRID may, at its discretion, require use of other disclaimers as necessary to protect Member Participant, and/or their MLS from liability.
Based on information submitted to the MLS GRID. All data is obtained from various sources and may not have been verified by broker or MLS GRID. Supplied Open House Information is subject to change without notice. All information should be independently reviewed and verified for accuracy. Properties may or may not be listed by the office/agent presenting the information.
Select a format below, new window will open and will prompt you to print.


AWARD WINNING SERVICES


GLOBAL REACH & HOME INSURANCE



Member Participants (and their affiliated licensees, if applicable) shall indicate on their websites that IDX information is provided exclusively for consumers’ personal non-commercial use, that it may not be used for any purpose other than to identify prospective properties consumers may be interested in purchasing, that the data is deemed reliable but is not guaranteed by MLS GRID, and that the use of the MLS GRID Data may be subject to an end user license agreement prescribed by the Member Participant’s applicable MLS if any and as amended from time to time. MLS GRID may, at its discretion, require use of other disclaimers as necessary to protect Member Participant, and/or their MLS from liability.
Based on information submitted to the MLS GRID. All data is obtained from various sources and may not have been verified by broker or MLS GRID. Supplied Open House Information is subject to change without notice. All information should be independently reviewed and verified for accuracy. Properties may or may not be listed by the office/agent presenting the information.
Privacy Policy / DMCA Notice / ADA Accessibility

