

Listing Office: Powers Realty Group
11004 W Grange Ave Hales Corners, WI 53130
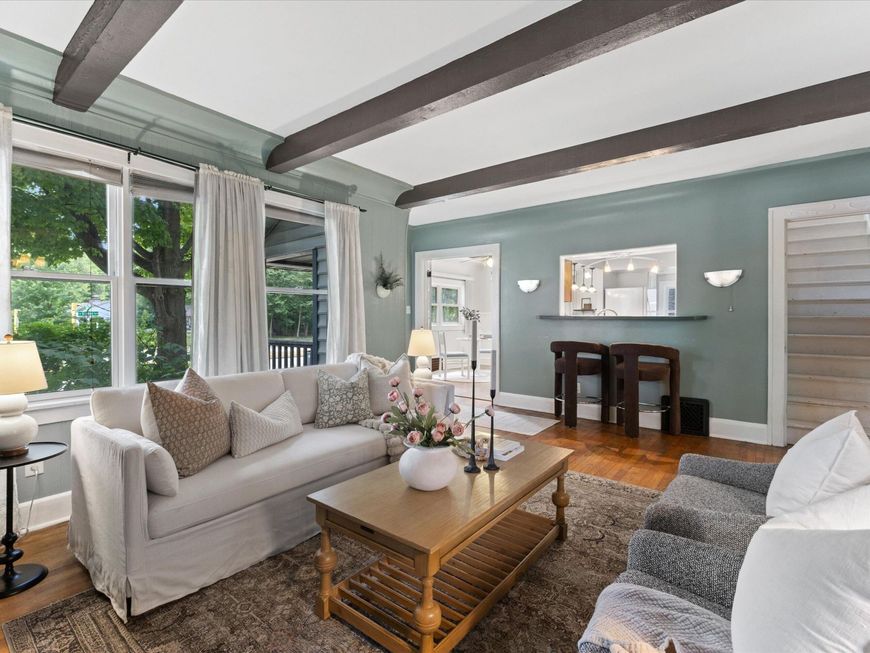
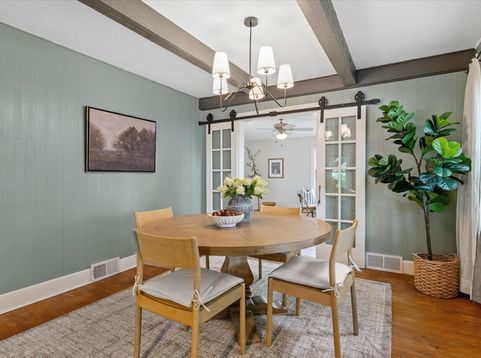
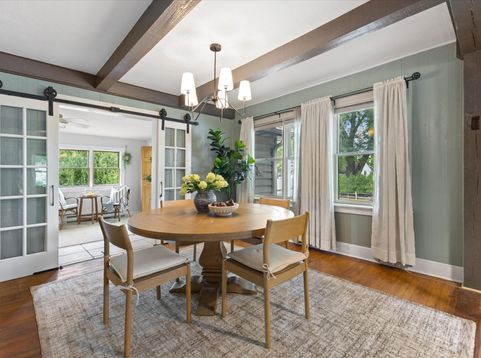
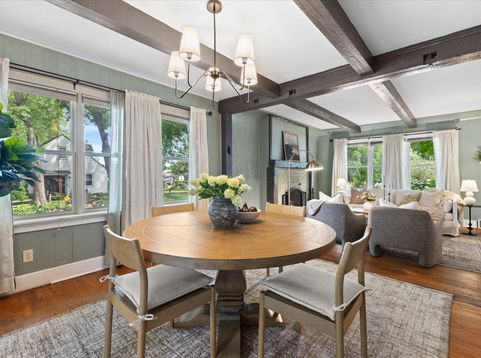
Charming Cape Cod on a double corner lot in desirable Hales Corners available for the first time in a long time! This 4BR/2BA home exudes cottage charm. The LR/DR combo is a showstopper -- exposed beams, a cozy fireplace, and warm cottage character throughout. Upstairs, two of the three bedrooms boast soaring cathedral ceilings, adding light and airy volume you don't often find in a classic Cape Cod. A main-level bedroom and 1st floor laundry offers flexibility for guests or one-level living. Outside, enjoy the large yard and oversized garage. Many rooms have been freshly painted, so it's move-in ready. With its rare double-lot footprint and prime Hales Corners location, this is a special find in a wonderful community. Close to Hwy 100 shopping, amenities, and the freeway!

Baird & Warner New Client Care Team Agent Cell: 312.847.5702 Email
Property Details
Feature Descriptions
Room Information
Schools
Disclaimer: The accuracy of all information regardless of source, including but not limited to square footage and lot size, is deemed reliable but not guaranteed nor warranted and should be personally verified through personal inspection by and/or with the appropriate professionals.
Location
See details and scored characteristics about this location.
Select a format below, new window will open and will prompt you to print.


AWARD WINNING SERVICES

GLOBAL REACH & HOME INSURANCE



WEBSITE AWARDS


Information is supplied by seller and other third parties and has not been verified.
Listing data compilation and photo(s) © 2026 – Multiple Listing Service, Inc. – All Rights Reserved .
Data Source: Metro MLS
Privacy Policy / DMCA Notice / ADA Accessibility

