
1100 N Oak Park Avenue Oak Park, IL 60302
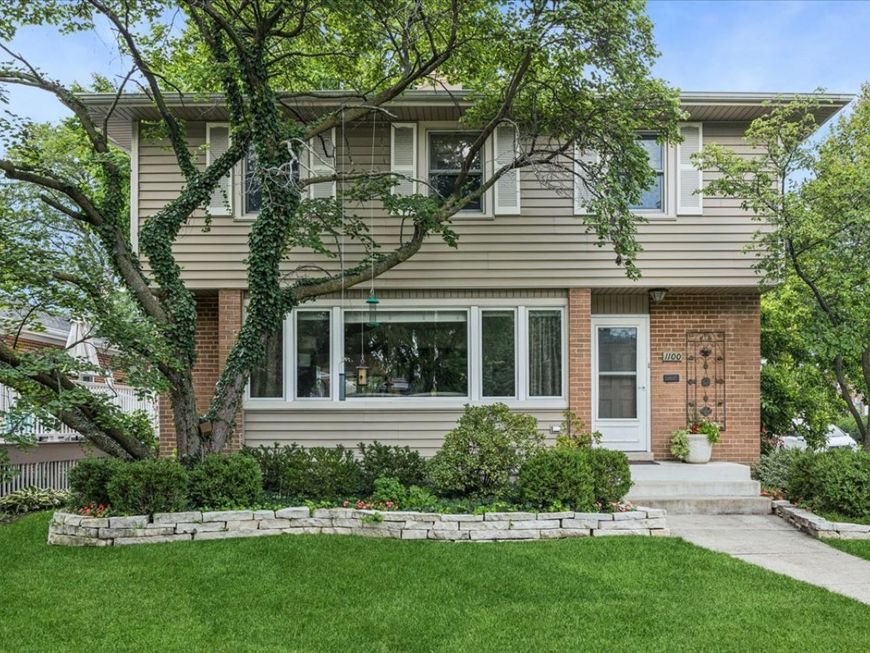
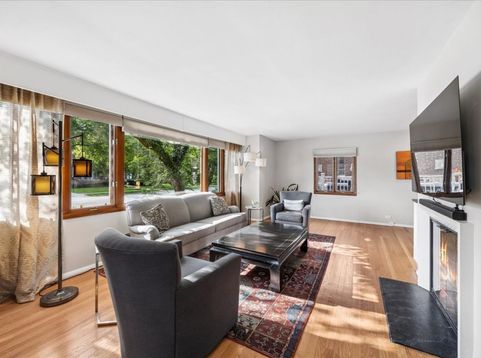
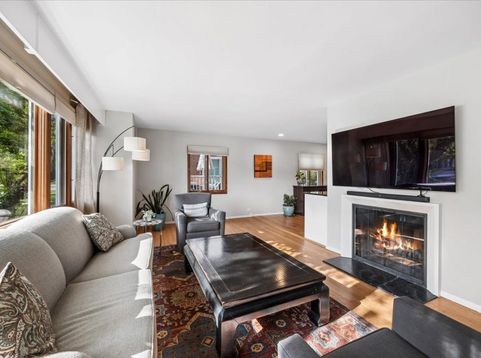
* Multiple offers received - Highest & Best Due by 6PM Sunday Sept 13th * Move-in ready Mid-Century charmer in North Oak Park's coveted Mann School District! This well-loved 2-story sits on a corner lot, filling the home with fantastic natural light. The floor plan flows beautifully for everyday living and entertaining, with an updated kitchen from 2021 and a 4th bedroom on the main level that doubles perfectly as an office or den. Upstairs, the spacious primary suite offers a custom walk-in closet from 2024 and an updated ensuite bath. The dry and finished lower level includes a family room, workout space, and a huge storage/laundry room. Major systems and more have been thoughtfully updated over the years - roof 2015, siding, gutters, boiler 2013, hot water heater 2019, copper plumbing, new copper 1 service line 2026 and central SpacePak AC 2019 - so you can move in with peace of mind. Outside, enjoy an amazing private screened-in porch between the house and garage and a wraparound backyard made for warm-weather living. New back stairs 2022, new fence and Unilock patio 2019. Steps from Mann Elementary, Field Park, the CTA Green Line, Metra, and Oak Park's historic downtown - this is urban-suburban living at its best!

Baird & Warner Kara Gabbert Keller 708.705.5272 Email
Property Details
Amenities
Feature Descriptions
Room Information
Schools
Disclaimer: The accuracy of all information regardless of source, including but not limited to square footage and lot size, is deemed reliable but not guaranteed nor warranted and should be personally verified through personal inspection by and/or with the appropriate professionals.
Location
See details and scored characteristics about this location.
Select a format below, new window will open and will prompt you to print.


AWARD WINNING SERVICES


GLOBAL REACH & HOME INSURANCE




Member Participants (and their affiliated licensees, if applicable) shall indicate on their websites that IDX information is provided exclusively for consumers’ personal non-commercial use, that it may not be used for any purpose other than to identify prospective properties consumers may be interested in purchasing, that the data is deemed reliable but is not guaranteed by MLS GRID, and that the use of the MLS GRID Data may be subject to an end user license agreement prescribed by the Member Participant’s applicable MLS if any and as amended from time to time. MLS GRID may, at its discretion, require use of other disclaimers as necessary to protect Member Participant, and/or their MLS from liability.
Based on information submitted to the MLS GRID. All data is obtained from various sources and may not have been verified by broker or MLS GRID. Supplied Open House Information is subject to change without notice. All information should be independently reviewed and verified for accuracy. Properties may or may not be listed by the office/agent presenting the information.
Privacy Policy / DMCA Notice / ADA Accessibility

