

Listing Office: Villa Realty
Listing Office Phone: (414) 588-4420
1100 N 69th St Wauwatosa, WI 53213
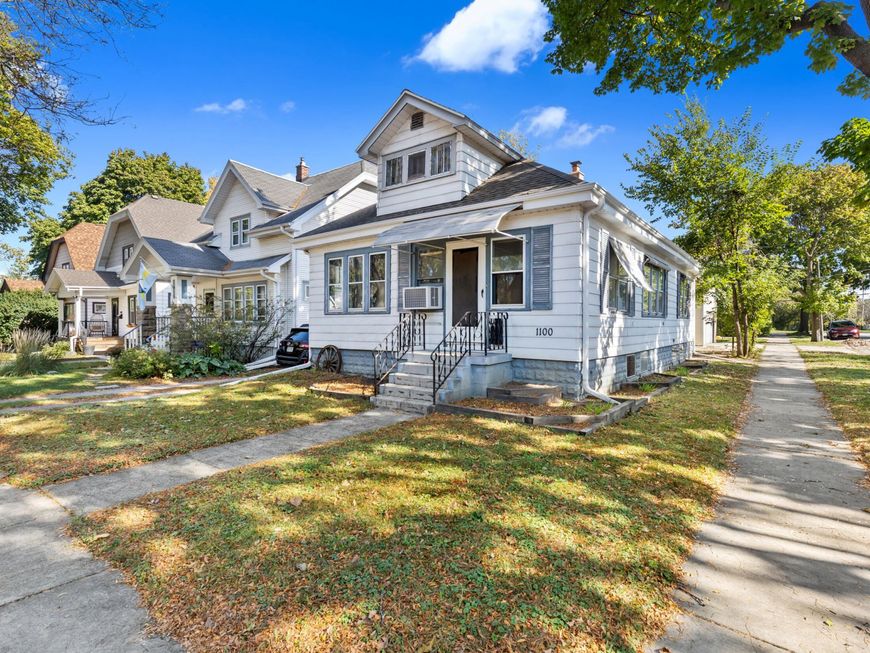
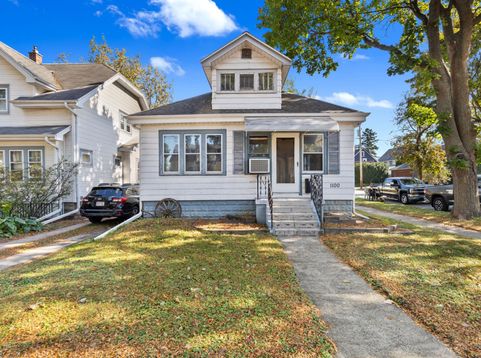
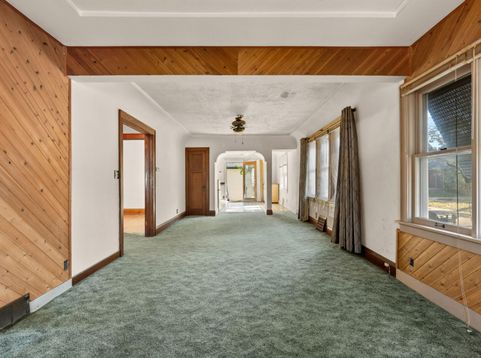
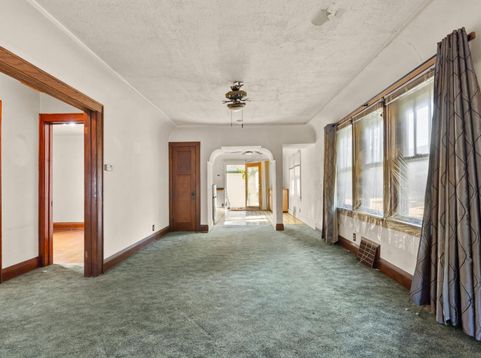
Online Auction ends 11/12 5pm. List price=current bid. Visit Sell It Now Store Bid Wrangler site to view auction. Discover this 1926 bungalow in Wauwatosa, just steps from Hart Park and Tosa Village! This 2-bedroom, 1-bath home offers 1,008 square feet with original woodwork, natural light, and classic character throughout. The living room flows into a dining area and kitchen with ample cabinetry and pantry storage. An unfinished upper level offers room to grow, while the full basement provides laundry and storage space. Outside, enjoy a paver patio and newer 2-car detached garage featuring a workshop, its own electrical panel, and a spacious upper level for additional storage. Walk to parks, shops, and dining while building equity in a sought-after location. Schedule your showing today!

Baird & Warner New Client Care Team Agent Cell: 312.847.5702 Email
Property Details
Feature Descriptions
Room Information
Schools
Disclaimer: The accuracy of all information regardless of source, including but not limited to square footage and lot size, is deemed reliable but not guaranteed nor warranted and should be personally verified through personal inspection by and/or with the appropriate professionals.
Location
See details and scored characteristics about this location.
Select a format below, new window will open and will prompt you to print.


AWARD WINNING SERVICES


GLOBAL REACH & HOME INSURANCE



Information is supplied by seller and other third parties and has not been verified.
Listing data compilation and photo(s) © 2026 – Multiple Listing Service, Inc. – All Rights Reserved .
Data Source: Metro MLS
Privacy Policy / DMCA Notice / ADA Accessibility

