
110 S Marion Street, Unit 201 Oak Park, IL 60302
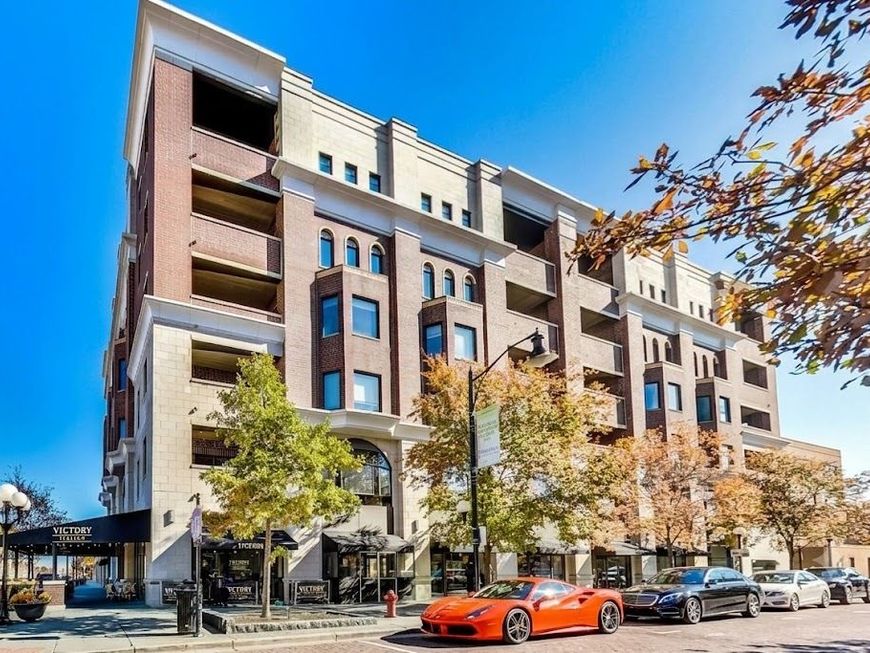
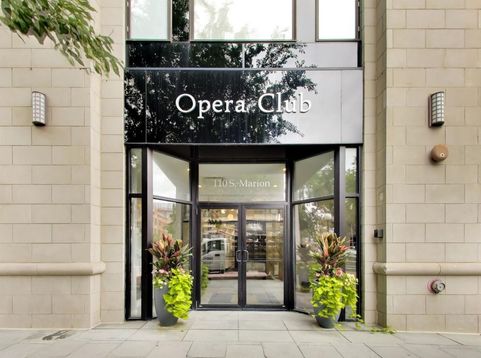
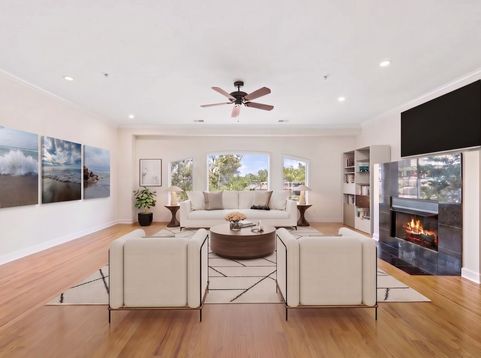
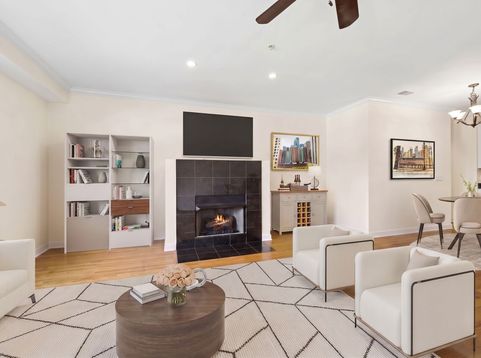
Tucked in the heart of Oak Park's vibrant Pleasant District, this corner residence at the boutique Opera Club offers over 1,700 square feet of impeccably maintained living space wrapped in walls of oversized arched windows. The expansive main living area is defined by rich hardwood floors, crisp crown molding, recessed lighting, and a focal-point gas fireplace- anchored by an open kitchen with freshly painted cabinetry, granite countertops, and breakfast bar seating. Retreat to an oversized primary suite with custom storage and an ensuite bathroom featuring a separate soaking tub and shower. Across the hall, a bright second bedroom enjoys direct access to the second full bath, making it an ideal private guest suite or executive home office. Complete with private in-unit laundry, independent HVAC, and a secure heated garage space in a well-managed elevator building with strong reserves. Best of all, your front door sits mere steps from South Marion Street's best coffee and dining, Trader Joe's, Whole Foods, Target, Downtown Oak Park, and just a half-block to both the Metra and Green Line for a rapid Downtown Chicago commute. Move right in without lifting a paintbrush. (Taxes currently reflect $0 in exemptions; a Homeowner Exemption reduces the annual bill by $1,080).

Baird & Warner New Client Care Team Agent Cell: 312.847.5702 Email
Property Details
Amenities
Feature Descriptions
Room Information
Schools
Disclaimer: The accuracy of all information regardless of source, including but not limited to square footage and lot size, is deemed reliable but not guaranteed nor warranted and should be personally verified through personal inspection by and/or with the appropriate professionals.
Location
See details and scored characteristics about this location.

Listing Office: @properties Christie's International Real Estate
Listing Office Phone: 708-848-0200

Member Participants (and their affiliated licensees, if applicable) shall indicate on their websites that IDX information is provided exclusively for consumers’ personal non-commercial use, that it may not be used for any purpose other than to identify prospective properties consumers may be interested in purchasing, that the data is deemed reliable but is not guaranteed by MLS GRID, and that the use of the MLS GRID Data may be subject to an end user license agreement prescribed by the Member Participant’s applicable MLS if any and as amended from time to time. MLS GRID may, at its discretion, require use of other disclaimers as necessary to protect Member Participant, and/or their MLS from liability.
Based on information submitted to the MLS GRID. All data is obtained from various sources and may not have been verified by broker or MLS GRID. Supplied Open House Information is subject to change without notice. All information should be independently reviewed and verified for accuracy. Properties may or may not be listed by the office/agent presenting the information.
Select a format below, new window will open and will prompt you to print.


AWARD WINNING SERVICES


GLOBAL REACH & HOME INSURANCE



Member Participants (and their affiliated licensees, if applicable) shall indicate on their websites that IDX information is provided exclusively for consumers’ personal non-commercial use, that it may not be used for any purpose other than to identify prospective properties consumers may be interested in purchasing, that the data is deemed reliable but is not guaranteed by MLS GRID, and that the use of the MLS GRID Data may be subject to an end user license agreement prescribed by the Member Participant’s applicable MLS if any and as amended from time to time. MLS GRID may, at its discretion, require use of other disclaimers as necessary to protect Member Participant, and/or their MLS from liability.
Based on information submitted to the MLS GRID. All data is obtained from various sources and may not have been verified by broker or MLS GRID. Supplied Open House Information is subject to change without notice. All information should be independently reviewed and verified for accuracy. Properties may or may not be listed by the office/agent presenting the information.
Privacy Policy / DMCA Notice / ADA Accessibility

