

Listing Office: Shine Realty
Listing Office Phone: (920) 674-9821
110 Brewster Dr Lake Mills, WI 53551
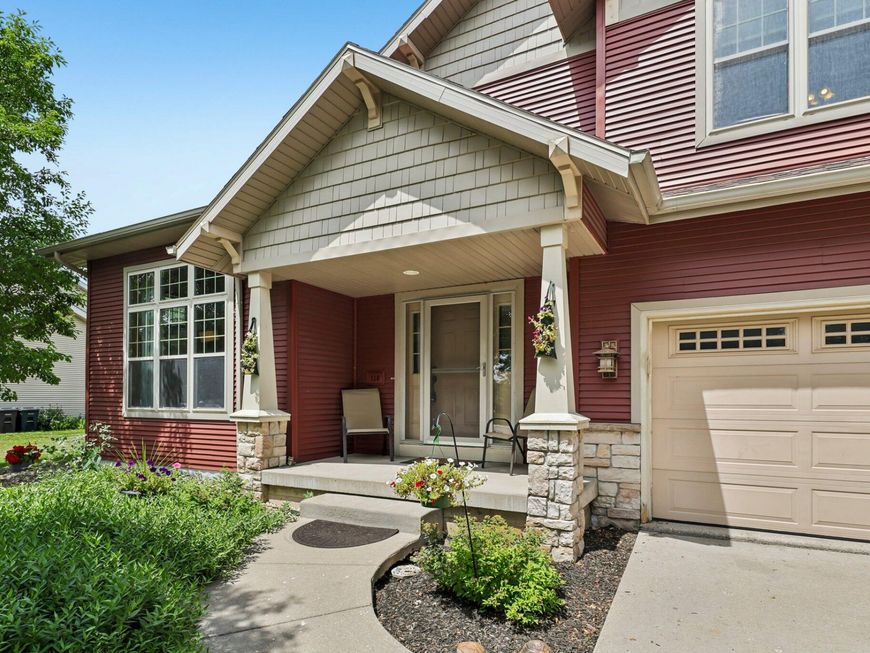
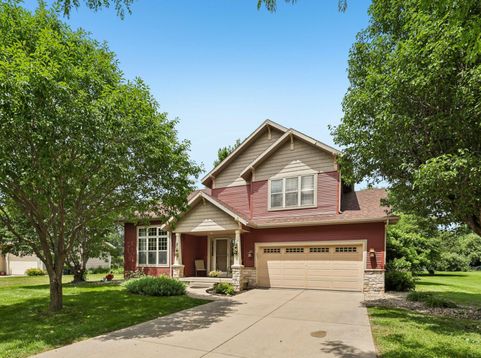
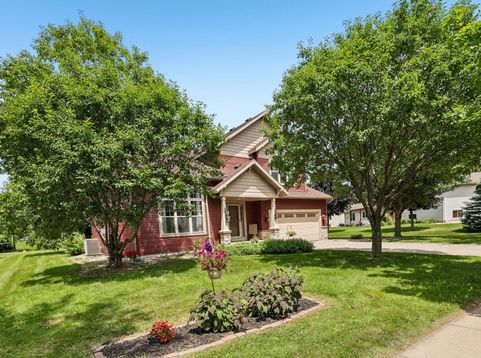
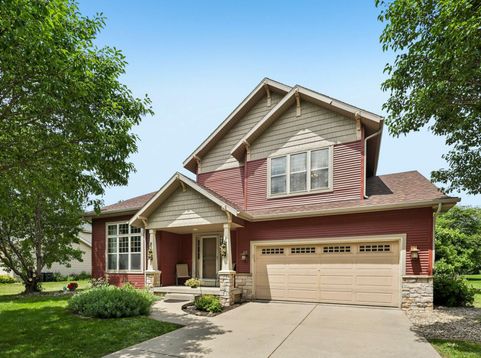
Vaulted Ceilings, a stone fireplace, and natural light create a memorable first impression when entering this home. The 2 toned cabinets in the custom kitchen and the slate floors are classic statements. The oversized yard and the outdoor patio with a natural gas grill compete for attention in this impressive home. Welcome to Lake Mills! This neighborhood sits in the center of town and creates easy access to the lake, framers market, library and the many festivals and shops and schools that make Lake Mills such a wonderful place to call home. THis home has 3 bedrooms, 2 1/2 baths, and a finished basement too. New roof and some newer flooring top off all the reasons to love this home.

Baird & Warner New Client Care Team Agent Cell: 312.847.5702 Email
Property Details
Feature Descriptions
Room Information
Schools
Disclaimer: The accuracy of all information regardless of source, including but not limited to square footage and lot size, is deemed reliable but not guaranteed nor warranted and should be personally verified through personal inspection by and/or with the appropriate professionals.
Location
See details and scored characteristics about this location.
Select a format below, new window will open and will prompt you to print.


AWARD WINNING SERVICES

GLOBAL REACH & HOME INSURANCE



WEBSITE AWARDS


Information is supplied by seller and other third parties and has not been verified.
Listing data compilation and photo(s) © 2026 – Multiple Listing Service, Inc. – All Rights Reserved .
Data Source: Metro MLS
Privacy Policy / DMCA Notice / ADA Accessibility

