
1099 Ironwood Court Glenview, IL 60025
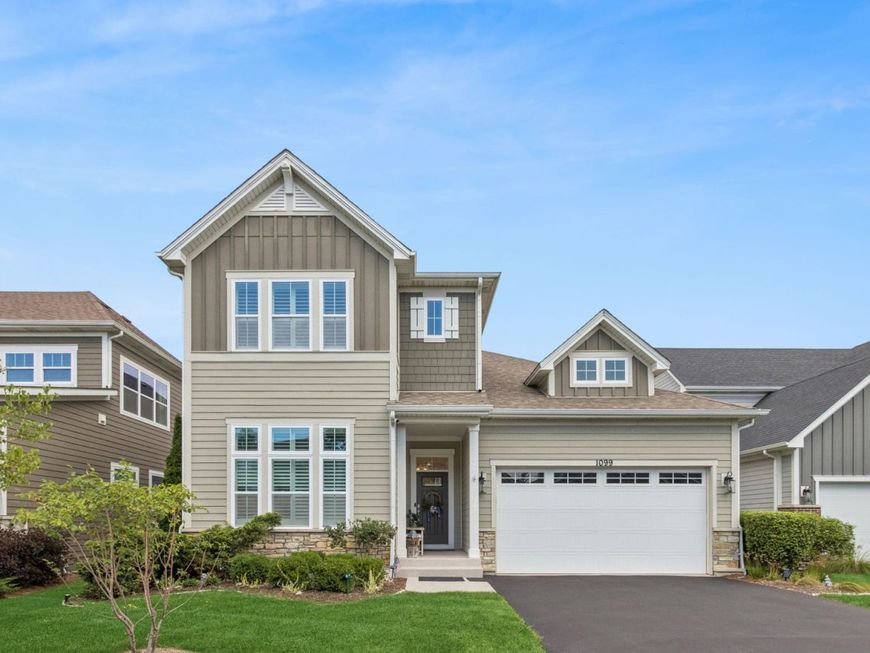
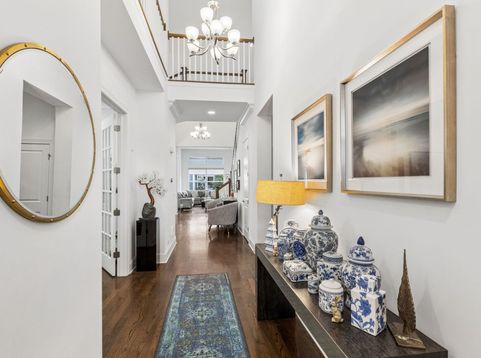
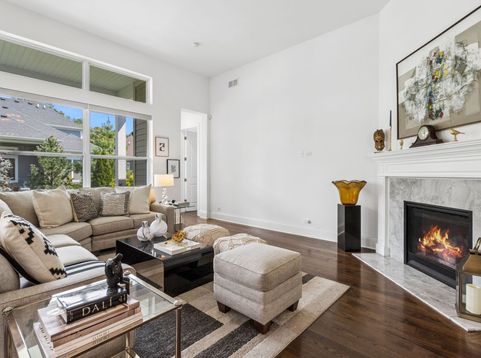
Welcome to 1099 Ironwood Ct, a stunning 4-bedroom, 4-bathroom home nestled on one of the most coveted lots in Glenview - backing directly to The Grove Natural & Historic Preserve, offering rare, unobstructed views of lush greenery and nature right from your own backyard. Built in 2019 and lovingly cared for by its original owners, this exceptional residence blends modern construction with timeless design across 3,659 square feet of beautifully appointed living space. From the moment you step into the soaring two-story foyer, you'll be captivated by the open-concept floor plan, rich hardwood floors, and the seamless flow between living spaces. The expansive living room is anchored by a stunning fireplace with marble surround and flooded with natural light through oversized windows creating the perfect setting for both everyday living and effortless entertaining. The gourmet kitchen is a true showpiece - featuring white shaker cabinetry, subway tile backsplash, stainless steel appliances, pendant lighting, and a generous island with breakfast bar seating, all open to the dining area and living room. The first-floor primary suite is a private retreat unto itself, boasting a spa-inspired ensuite bath with dual vanities, a freestanding soaking tub, and a walk-in shower, plus an oversized walk-in closet measuring nearly 15 by 8 feet. An additional first-floor bedroom, full bath, and a dedicated home office offer exceptional flexibility for guests or remote work. Upstairs, the second floor offers two additional bedrooms, two full baths, and a spectacular loft measuring over 22 by 26 feet - ideal as a media room, playroom, or secondary living space. Step outside to the covered patio spanning over 22 feet, where you can relax and take in the serene, private backdrop of The Grove - accessible through the community's gated entry. The lush backyard offers a peaceful escape surrounded by mature trees and nature preserve views that simply cannot be replicated. With a full unfinished basement offering over 1,300 square feet of additional potential, an attached 2-car garage, in-unit laundry, and a prime Glenview location with easy access to top-rated schools, Metra commuter rail, and premier dining and shopping, 1099 Ironwood Ct is the complete package.

Baird & Warner Ben Lissner 312.401.9176 Email
Baird & Warner Jordan Stupell Hoobler (Cel) l84-7682 ext. 4824 Email
Property Details
Amenities
Feature Descriptions
Room Information
Schools
Disclaimer: The accuracy of all information regardless of source, including but not limited to square footage and lot size, is deemed reliable but not guaranteed nor warranted and should be personally verified through personal inspection by and/or with the appropriate professionals.
Location
See details and scored characteristics about this location.
Select a format below, new window will open and will prompt you to print.


AWARD WINNING SERVICES


GLOBAL REACH & HOME INSURANCE




Member Participants (and their affiliated licensees, if applicable) shall indicate on their websites that IDX information is provided exclusively for consumers’ personal non-commercial use, that it may not be used for any purpose other than to identify prospective properties consumers may be interested in purchasing, that the data is deemed reliable but is not guaranteed by MLS GRID, and that the use of the MLS GRID Data may be subject to an end user license agreement prescribed by the Member Participant’s applicable MLS if any and as amended from time to time. MLS GRID may, at its discretion, require use of other disclaimers as necessary to protect Member Participant, and/or their MLS from liability.
Based on information submitted to the MLS GRID. All data is obtained from various sources and may not have been verified by broker or MLS GRID. Supplied Open House Information is subject to change without notice. All information should be independently reviewed and verified for accuracy. Properties may or may not be listed by the office/agent presenting the information.
Privacy Policy / DMCA Notice / ADA Accessibility


Login to my Baird & Warner account
THANK YOU FOR
YOUR INTEREST!
Add to Calendar
Registration Successful
You are now registered to view virtual open houses for the listings.