
10983 SW 69th Circle Ocala, FL 34476
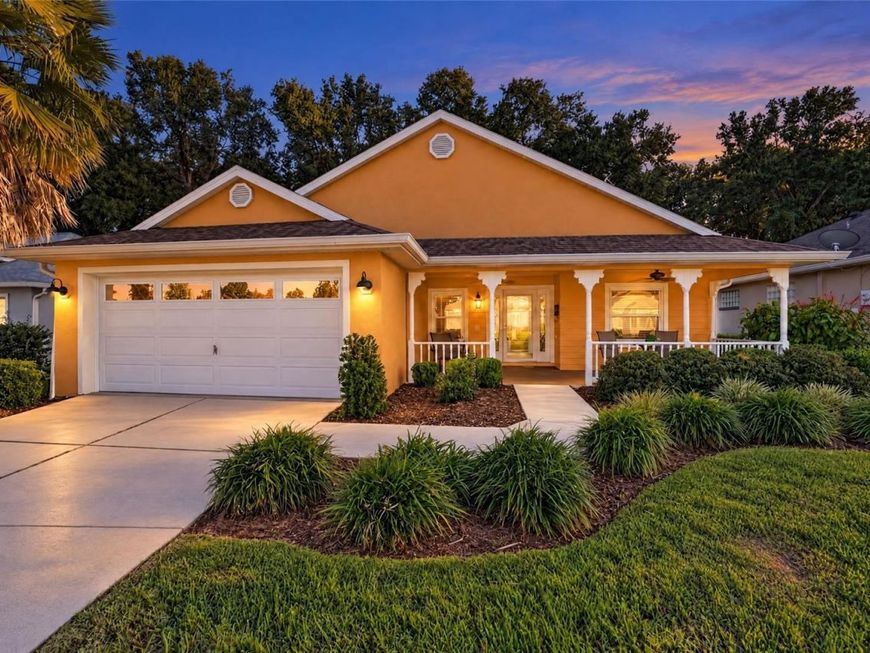
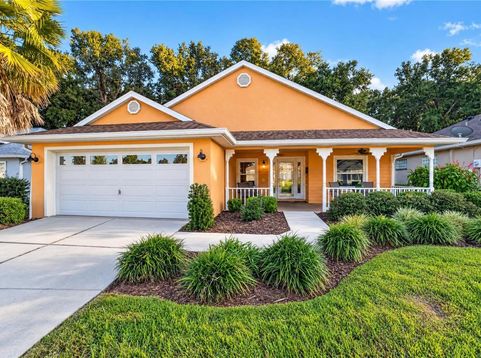
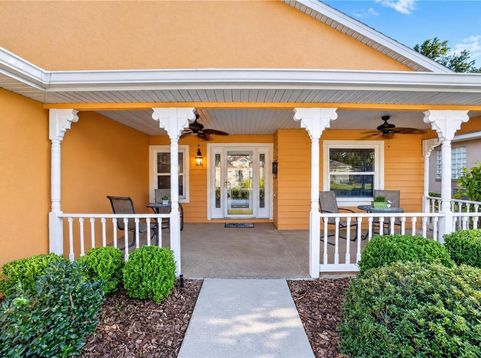
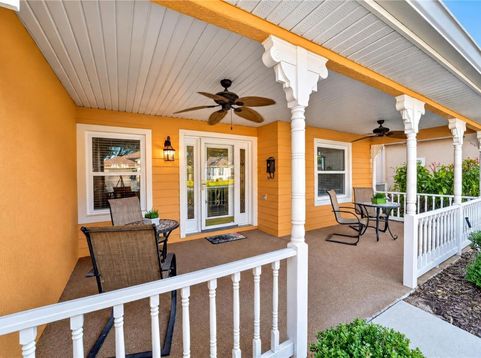
Enjoy private golf course living in this inviting 2-bedroom, 2-bath home with a versatile den that can easily serve as a third bedroom, plus a 2-car garage! Luxury vinyl plank flooring and tile run throughout most of the home. The spacious great room and dining room combination provides a comfortable setting for everyday living and entertaining. The kitchen features abundant cabinet space, room for a breakfast nook, granite countertops, stainless steel appliances, and a brand-new dishwasher. The dining area offers additional charm with built-in cabinetry. The split-bedroom floor plan provides added privacy, while the primary suite features a large walk-in closet and sliding glass doors leading to an additional 182 sq. ft. enclosed lanai under heat and air. Enjoy even more outdoor living space with a patio off the lanai and another off the den. The impressive 23' x 8' covered front porch is the perfect place to relax and enjoy the Florida lifestyle. Updates include a 2020 roof, 2018 Hot water heater, and 14 replacement windows and two replacement doors installed in 2018. Oak Run's service fee includes weekly trash pickup, access to all community amenities, basic cable, 24-hour security, and maintenance of common areas and facilities. This home sits on a partially maintained lot, with lawn care services including mowing, watering, and fertilization. Hedge trimming and maintenance are also provided for the hedges along both sides of the home. Residents enjoy an active lifestyle with six pools (including one indoor), five hot tubs across three clubhouses, over 150 clubs, two updated fitness centers, an on-site restaurant, a golf course, and a dedicated dog park. Enjoy the comfort, convenience, and vibrant lifestyle of Oak Run's desirable 55+ community!

Baird & Warner New Client Care Team Agent Cell: 312.847.5702 Email
Property Details
Amenities
Feature Descriptions
Room Information
Location
See details and scored characteristics about this location.

Listing Office: DECCA REAL ESTATE

Member Participants (and their affiliated licensees, if applicable) shall indicate on their websites that IDX information is provided exclusively for consumers’ personal non-commercial use, that it may not be used for any purpose other than to identify prospective properties consumers may be interested in purchasing, that the data is deemed reliable but is not guaranteed by MLS GRID, and that the use of the MLS GRID Data may be subject to an end user license agreement prescribed by the Member Participant’s applicable MLS if any and as amended from time to time. MLS GRID may, at its discretion, require use of other disclaimers as necessary to protect Member Participant, and/or their MLS from liability.
Based on information submitted to the MLS GRID. All data is obtained from various sources and may not have been verified by broker or MLS GRID. Supplied Open House Information is subject to change without notice. All information should be independently reviewed and verified for accuracy. Properties may or may not be listed by the office/agent presenting the information.
Select a format below, new window will open and will prompt you to print.


AWARD WINNING SERVICES


GLOBAL REACH & HOME INSURANCE



Member Participants (and their affiliated licensees, if applicable) shall indicate on their websites that IDX information is provided exclusively for consumers’ personal non-commercial use, that it may not be used for any purpose other than to identify prospective properties consumers may be interested in purchasing, that the data is deemed reliable but is not guaranteed by MLS GRID, and that the use of the MLS GRID Data may be subject to an end user license agreement prescribed by the Member Participant’s applicable MLS if any and as amended from time to time. MLS GRID may, at its discretion, require use of other disclaimers as necessary to protect Member Participant, and/or their MLS from liability.
Based on information submitted to the MLS GRID. All data is obtained from various sources and may not have been verified by broker or MLS GRID. Supplied Open House Information is subject to change without notice. All information should be independently reviewed and verified for accuracy. Properties may or may not be listed by the office/agent presenting the information.
Privacy Policy / DMCA Notice / ADA Accessibility

