
10950 Citron Oaks Drive Orlando, FL 32836
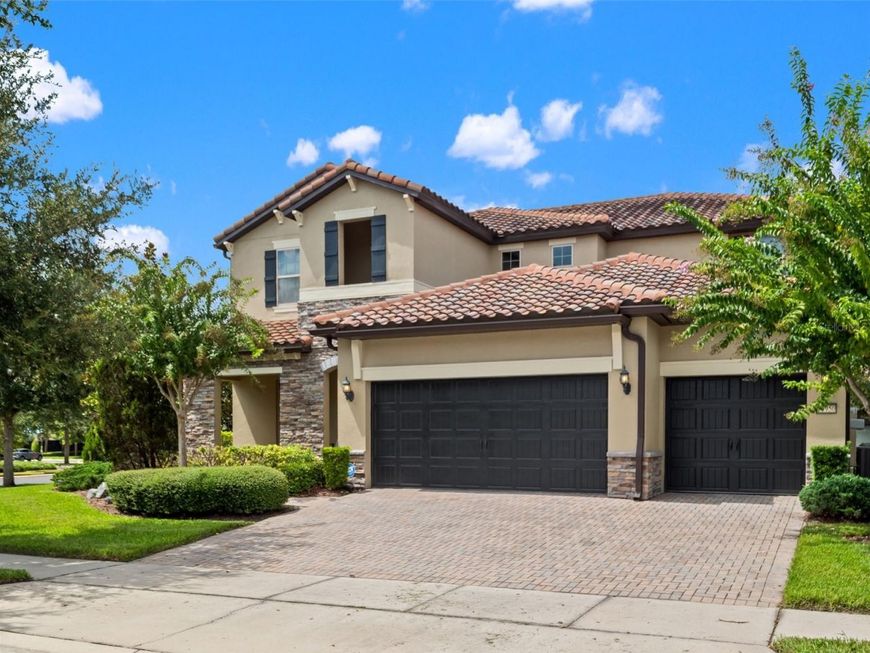
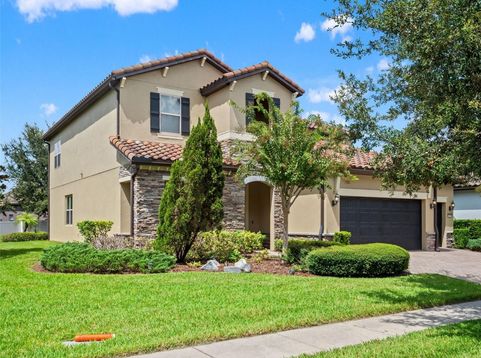
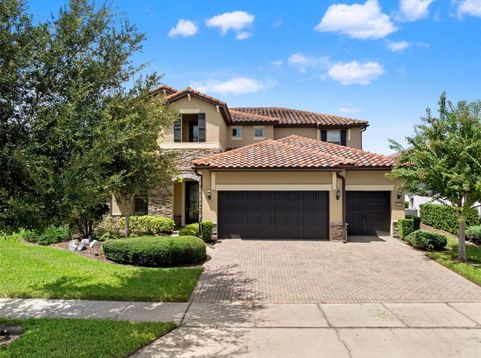
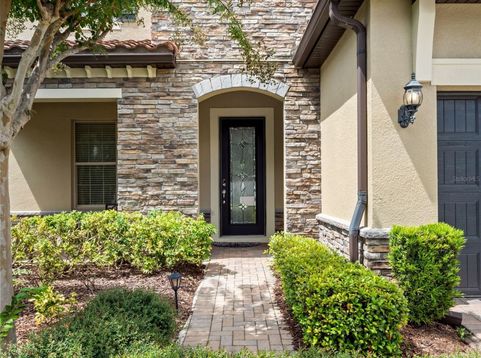
Get ready to fall in LOVE with this Stunning two-story home featuring 4 Bedrooms, 3.5 Bathrooms, and a 3-car Garage. Designed for privacy and refinement, this home features modern finishes throughout and a flexible floor plan that supports comfortable living and elegant entertaining. Mediterranean-inspired Executive home features a broad open-concept living area, a signature soaring two-story entry/foyer, and multi-generational flexibility with premium options. Huge luxurious Master Suite and 3 Large Bedrooms on the second floor. The primary suite offers a spacious walk-in closet, dual vanities, and a walk-in shower. The kitchen is a chef's dream with its stainless steel appliances, featuring a built-in microwave, slide-in gas range, 42 designer birch cabinets, and granite countertops. The butler's pantry and huge walk-in pantry make storage a breeze. The oversized island, with granite countertops and a stainless steel undermount sink, flows nicely with the family room, making this the perfect area for entertaining. Each bedroom is thoughtfully sized and accompanied by three full bathrooms and an additional half bath for guests. Large and pavered rear covered lanai. Lush landscaping and paver driveways round out the exterior. The Ruby Lake community in the Doctor Phillips area of Orlando was developed by Pulte Homes, featuring executive-style single-family home designs. The community includes a resort-style pool and clubhouse, kids' splash zone, fully equipped fitness center, tennis courts, lakeside firepit, and a community pier overlooking Lake Ruby, with a gated entrance and security.Close to Restaurant Row on Sand Lake Road and local golf courses.Nearby Walt Disney World, SeaWorld, and Universal Orlando, as well as other popular Orlando area attractions. Dr. Phillips area dining, shopping, and entertainment are just minutes away. I-4 highway interchanges provide access to downtown Orlando as well as both coastsLakefront walking trails and a community pier with views of Walt Disney World fireworks. This property delivers Luxury, Convenience, and remarkable Value within one of Orlando's most desirable communities.

Baird & Warner New Client Care Team Agent Cell: 312.847.5702 Email
Property Details
Amenities
Feature Descriptions
Room Information
Schools
Disclaimer: The accuracy of all information regardless of source, including but not limited to square footage and lot size, is deemed reliable but not guaranteed nor warranted and should be personally verified through personal inspection by and/or with the appropriate professionals.
Location
See details and scored characteristics about this location.

Listing Office: KELLER WILLIAMS REALTY AT THE PARKS

Member Participants (and their affiliated licensees, if applicable) shall indicate on their websites that IDX information is provided exclusively for consumers’ personal non-commercial use, that it may not be used for any purpose other than to identify prospective properties consumers may be interested in purchasing, that the data is deemed reliable but is not guaranteed by MLS GRID, and that the use of the MLS GRID Data may be subject to an end user license agreement prescribed by the Member Participant’s applicable MLS if any and as amended from time to time. MLS GRID may, at its discretion, require use of other disclaimers as necessary to protect Member Participant, and/or their MLS from liability.
Based on information submitted to the MLS GRID. All data is obtained from various sources and may not have been verified by broker or MLS GRID. Supplied Open House Information is subject to change without notice. All information should be independently reviewed and verified for accuracy. Properties may or may not be listed by the office/agent presenting the information.
Select a format below, new window will open and will prompt you to print.


AWARD WINNING SERVICES


GLOBAL REACH & HOME INSURANCE



Member Participants (and their affiliated licensees, if applicable) shall indicate on their websites that IDX information is provided exclusively for consumers’ personal non-commercial use, that it may not be used for any purpose other than to identify prospective properties consumers may be interested in purchasing, that the data is deemed reliable but is not guaranteed by MLS GRID, and that the use of the MLS GRID Data may be subject to an end user license agreement prescribed by the Member Participant’s applicable MLS if any and as amended from time to time. MLS GRID may, at its discretion, require use of other disclaimers as necessary to protect Member Participant, and/or their MLS from liability.
Based on information submitted to the MLS GRID. All data is obtained from various sources and may not have been verified by broker or MLS GRID. Supplied Open House Information is subject to change without notice. All information should be independently reviewed and verified for accuracy. Properties may or may not be listed by the office/agent presenting the information.
Privacy Policy / DMCA Notice / ADA Accessibility

