


Listing Office: Keller Williams Milwaukee North Shore
Listing Office Phone: (414) 962-3605
10918 N County Road Kk - Lima, WI 53563
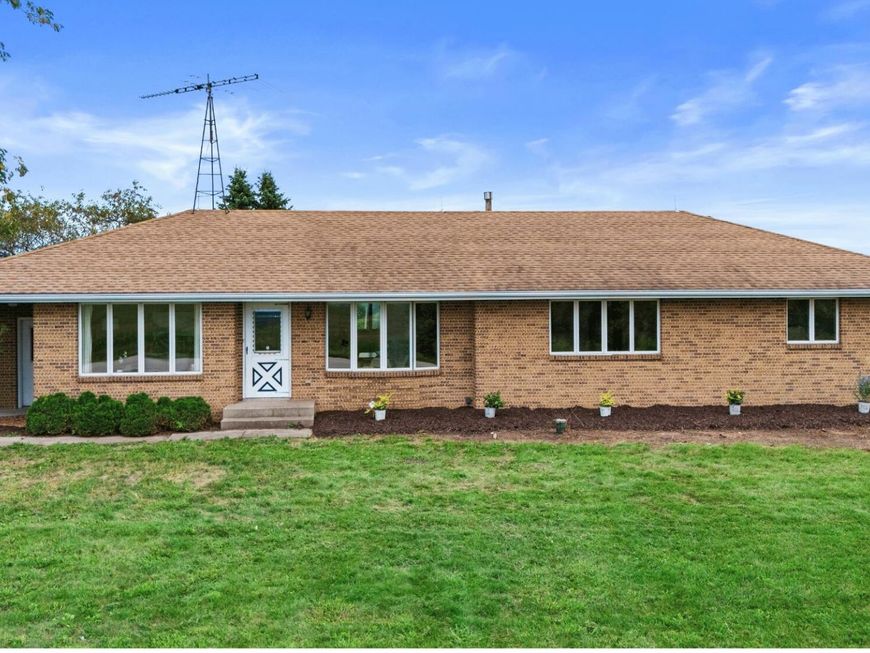
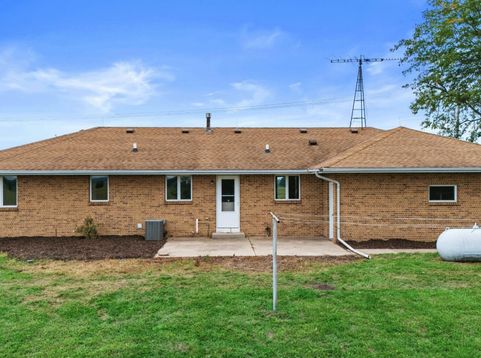
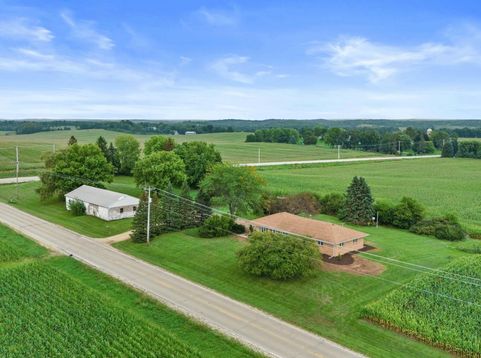
Enjoy true single-floor living in this all-brick ranch built on 3 acres atop a hill with incredible views that stretch for miles. The home features 2 bedrooms plus a bonus room, first-floor laundry, an attached 2-car garage with a ramped entrance, a large finished basement, fresh paint, and new carpet throughout. Fresh landscaping around the home provides a clean blank slate for your own landscape design ideas. A massive 80' x 34' outbuilding with concrete floor offers exceptional space for storage, hobbies, equipment, or a workshop. A rare combination of accessibility, acreage, views, space, and versatility!

Baird & Warner New Client Care Team Agent Cell: 312.847.5702 Email
Property Details
Feature Descriptions
Room Information
Schools
Disclaimer: The accuracy of all information regardless of source, including but not limited to square footage and lot size, is deemed reliable but not guaranteed nor warranted and should be personally verified through personal inspection by and/or with the appropriate professionals.
Location
See details and scored characteristics about this location.
Select a format below, new window will open and will prompt you to print.


AWARD WINNING SERVICES


GLOBAL REACH & HOME INSURANCE



Information is supplied by seller and other third parties and has not been verified.
Listing data compilation and photo(s) © 2026 – Multiple Listing Service, Inc. – All Rights Reserved .
Data Source: Metro MLS
Privacy Policy / DMCA Notice / ADA Accessibility

