
10913 NW Glynlea Boulevard N Port St. Lucie, FL 34987
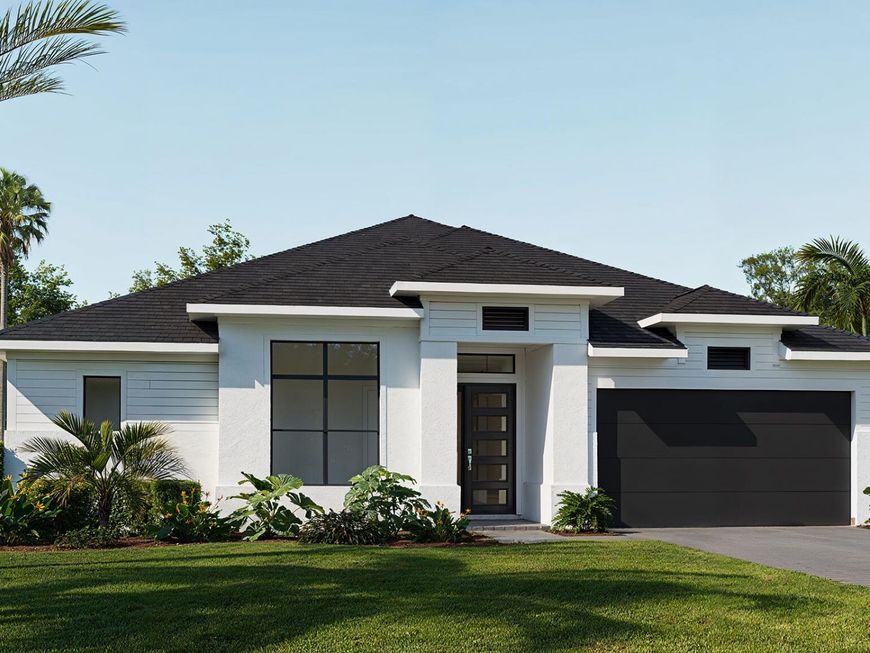
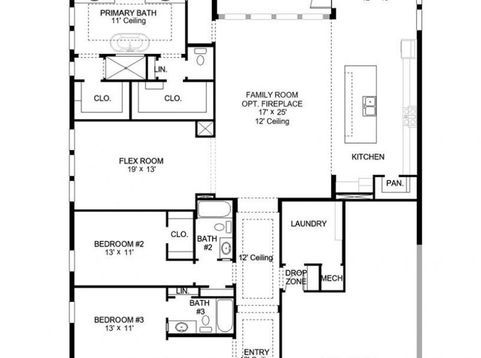
The front porch opens in an entryway lined with a 12-foot tray ceiling. Off the main hallway are two secondary bedrooms, which feature their own walk-in closets and an adjoining Hollywood bathroom. Down the hall is an additional secondary bedroom with storage space and full bathroom access. Conveniently located across the hallway from the bedrooms is the laundry room. The flex room is just off the main living areas. As you enter the family room, you are greeted by an abundance of natural light from sliding glass doors. An island with built-in seating connects the space to the kitchen, which features a 5-burner gas cooktop and walk-in pantry. The corner dining area is embraced by two walls of windows and allows access to the extended covered backyard lanai.

Baird & Warner New Client Care Team Agent Cell: 312.847.5702 Email
Property Details
Amenities
Feature Descriptions
Room Information
Schools
Disclaimer: The accuracy of all information regardless of source, including but not limited to square footage and lot size, is deemed reliable but not guaranteed nor warranted and should be personally verified through personal inspection by and/or with the appropriate professionals.
Location
See details and scored characteristics about this location.

Listing Office: Perry Homes of Florida Realty, LLC
Listing Office Phone: 800-247-3779
Select a format below, new window will open and will prompt you to print.


AWARD WINNING SERVICES


GLOBAL REACH & HOME INSURANCE



Privacy Policy / DMCA Notice / ADA Accessibility

