
109 Wimbledon Court Port Orange, FL 32127
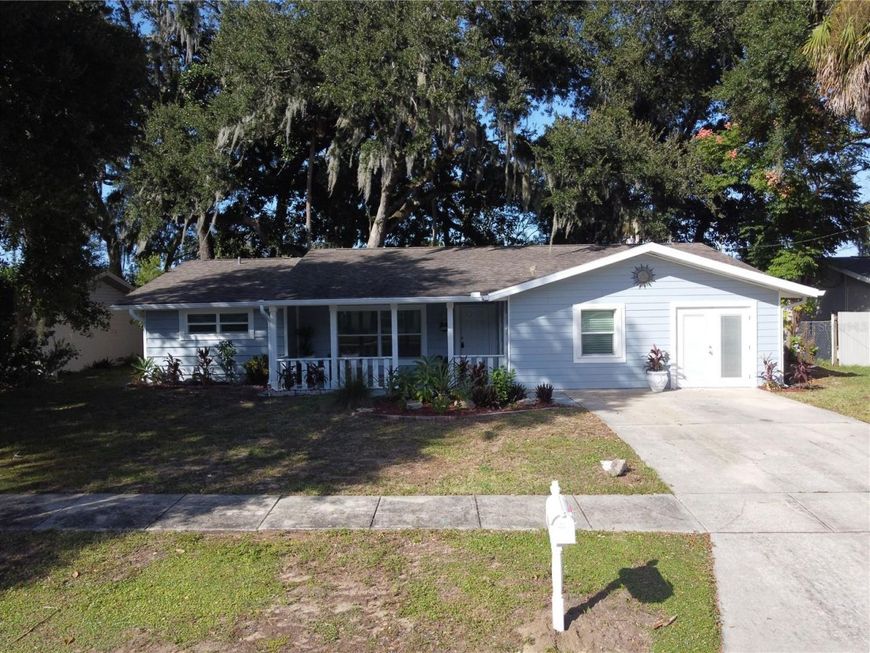
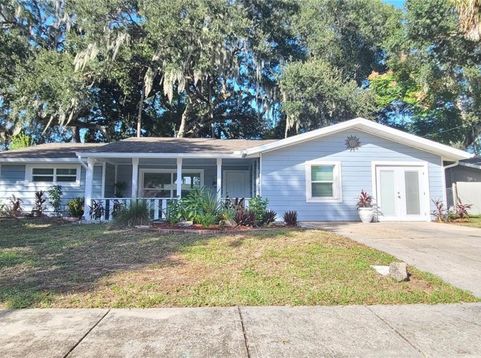
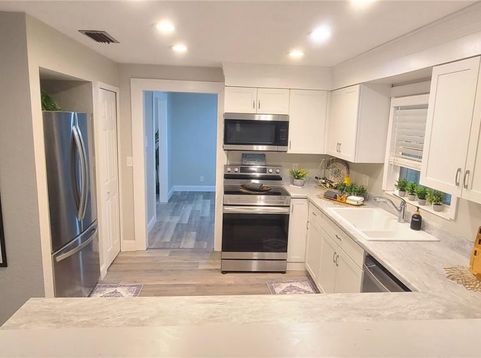
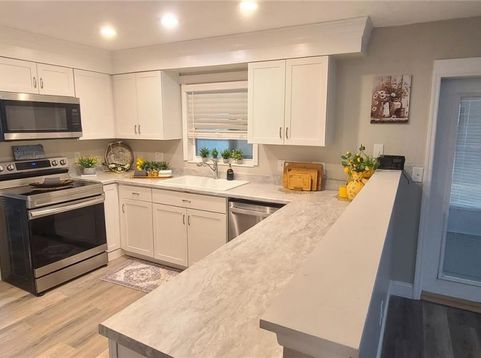
**Discover this Immaculately REMODELED HOME in Port Orange with NO HOA **4 Beds X 2 Baths + OFFICE with Separate Entrance**The home is loaded with Upgrades including NEW KITCHEN CABINETS & COUNTERTOP with DEEP SINK** BREAKFAST BAR**Stainless Steel Appliances**REMODELED BATHROOMS with NEW Vanities and Showers**NEW VINYL FLOORING with 5 1/2 inch baseboards throughout**NEW CENTRAL AC unit**NEW HOT WATER TANK**UPDATED ELECTRICAL SYSTEM** NEW LIGHT FIXTURES and CEILING FANS with Remote Control** NEW INSULATED VINYL WINDOWS **NEW DOORS **FRESHLY PAINTED INSIDE AND OUTSIDE**NEW TEXTURED CEILING (NO POPCORN TEXTURE). The Enclosed Garage provides addition flexible living area ideal for workshop, Media room, or Home-Based Office with its own separate entrance. Enjoy the front Porch (20x10 sq ft) with Custom Columns & Railings. The LARGE ENCLOSED and COVERED BACK PORCH (30x8 sq ft) is overlooking the mature trees with Huge Backyard. This home is concrete block construction covered by Hardie boards, Rain gutters, and this home also has a RESIN PLASTIC SHED (7x4 sq ft) ** Located in flood zone 'X. This home delivers excellent value** In the heart of Port Orange, close to shopping centers, medical offices, Hospitals and 10 min to the beach. This lot is HIGH & DRY**NEVER BEEN FLOODED BEFORE**This lot (80 x 115 Sq Ft) with nice landscaping front and back as if it is a Private Oasis. All measurements are approximate but not guaranteed. HURRY UP...........Will Not Last Long.

Baird & Warner New Client Care Team Agent Cell: 312.847.5702 Email
Property Details
Amenities
Feature Descriptions
Room Information
Schools
Disclaimer: The accuracy of all information regardless of source, including but not limited to square footage and lot size, is deemed reliable but not guaranteed nor warranted and should be personally verified through personal inspection by and/or with the appropriate professionals.
Location
See details and scored characteristics about this location.

Listing Office: HOME WISE REALTY GROUP, INC.

Member Participants (and their affiliated licensees, if applicable) shall indicate on their websites that IDX information is provided exclusively for consumers’ personal non-commercial use, that it may not be used for any purpose other than to identify prospective properties consumers may be interested in purchasing, that the data is deemed reliable but is not guaranteed by MLS GRID, and that the use of the MLS GRID Data may be subject to an end user license agreement prescribed by the Member Participant’s applicable MLS if any and as amended from time to time. MLS GRID may, at its discretion, require use of other disclaimers as necessary to protect Member Participant, and/or their MLS from liability.
Based on information submitted to the MLS GRID. All data is obtained from various sources and may not have been verified by broker or MLS GRID. Supplied Open House Information is subject to change without notice. All information should be independently reviewed and verified for accuracy. Properties may or may not be listed by the office/agent presenting the information.
Select a format below, new window will open and will prompt you to print.


AWARD WINNING SERVICES


GLOBAL REACH & HOME INSURANCE



Member Participants (and their affiliated licensees, if applicable) shall indicate on their websites that IDX information is provided exclusively for consumers’ personal non-commercial use, that it may not be used for any purpose other than to identify prospective properties consumers may be interested in purchasing, that the data is deemed reliable but is not guaranteed by MLS GRID, and that the use of the MLS GRID Data may be subject to an end user license agreement prescribed by the Member Participant’s applicable MLS if any and as amended from time to time. MLS GRID may, at its discretion, require use of other disclaimers as necessary to protect Member Participant, and/or their MLS from liability.
Based on information submitted to the MLS GRID. All data is obtained from various sources and may not have been verified by broker or MLS GRID. Supplied Open House Information is subject to change without notice. All information should be independently reviewed and verified for accuracy. Properties may or may not be listed by the office/agent presenting the information.
Privacy Policy / DMCA Notice / ADA Accessibility

