
109 Basal Street Inlet Beach, FL 32461
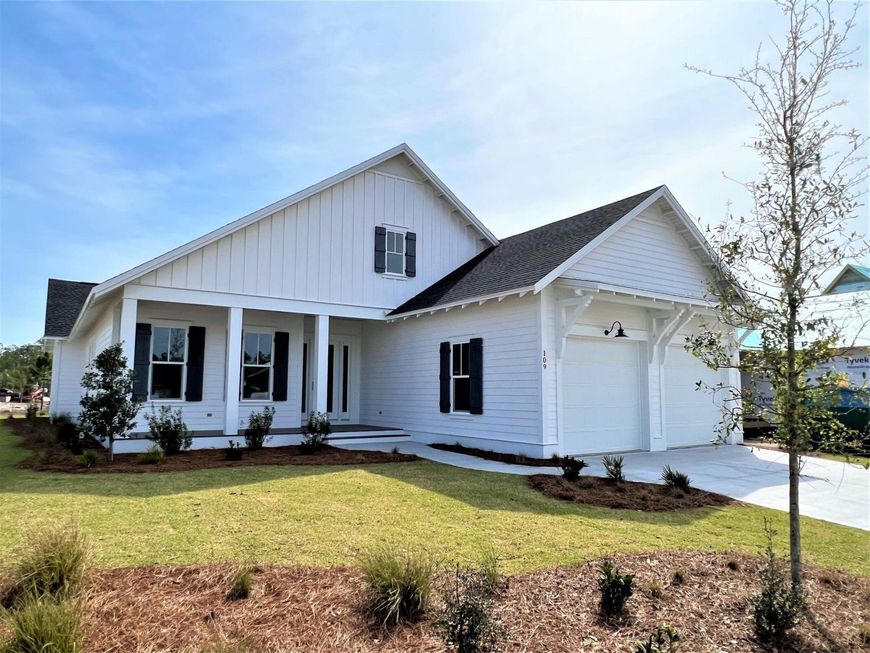
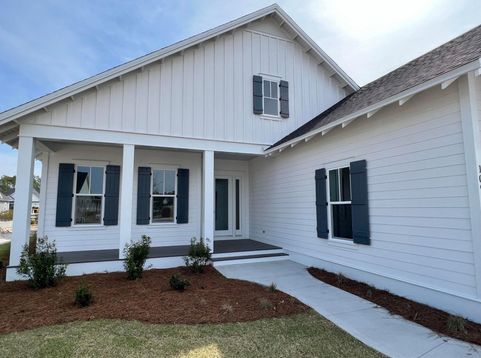
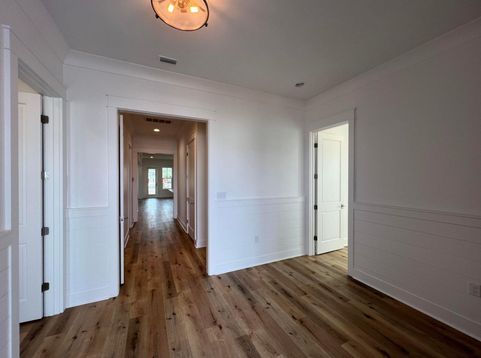
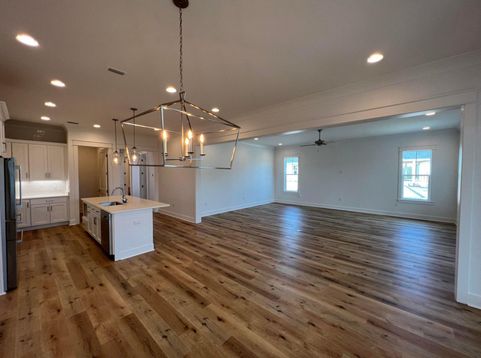
Welcome to the Basal Beauty. Enjoy single-level living with an expansive screened porch at 109 Basal Street in Watersound Origins. Built in 2022 by Huff Homes, this Ficus floor plan offers approximately 2,520 square feet with four bedrooms, three full baths, a powder room, and a two-car garage. An open living and kitchen layout provides generous space for gathering, complemented by 10-foot ceilings, quartz countertops throughout, a large walk-in pantry, LVP flooring, and crown molding.The 30-by-12-foot screened porch extends the living space outdoors, offering room for dining and relaxing overlooking the fenced backyard. A community buffer behind the property provides additional separation from neighboring homes. Practical upgrade features include a whole home generator, a natural gas connection for a grill, and an included washer and dryer. Only a 1-minute walk to the Stillwater community open park and a 5-minute stroll to the Watersound Origins amenities located at the Village Commons that include a resort-style heated pool, fitness center, tennis, pickleball, basketball, and golf at the Par 3 Origins Course. With the beaches, shopping, and dining of Inlet Beach and Scenic Highway 30A nearby, this home brings together comfortable everyday living and the coastal lifestyle. Come & see why the Origins lifestyle and community reigns as one of the most sought after in S. Walton!

Baird & Warner New Client Care Team Agent Cell: 312.847.5702 Email
Property Details
Feature Descriptions
Room Information
Schools
Disclaimer: The accuracy of all information regardless of source, including but not limited to square footage and lot size, is deemed reliable but not guaranteed nor warranted and should be personally verified through personal inspection by and/or with the appropriate professionals.
Location
See details and scored characteristics about this location.

Listing Office: Watersound Real Estate
Select a format below, new window will open and will prompt you to print.


AWARD WINNING SERVICES


GLOBAL REACH & HOME INSURANCE



Privacy Policy / DMCA Notice / ADA Accessibility

