

Listing Office: Realty Executives Integrity~Brookfield
10845 N Wauwatosa Rd Mequon, WI 53097
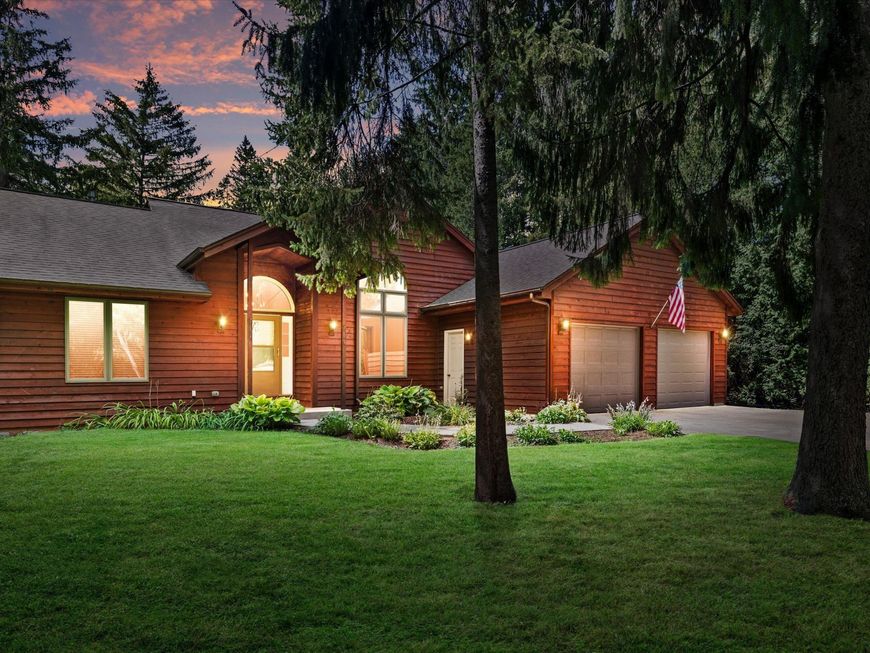
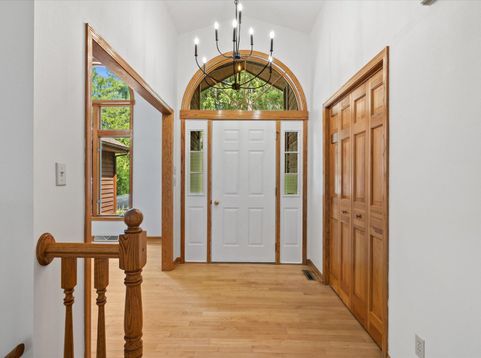
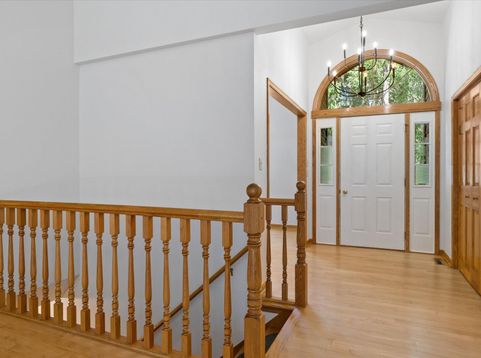
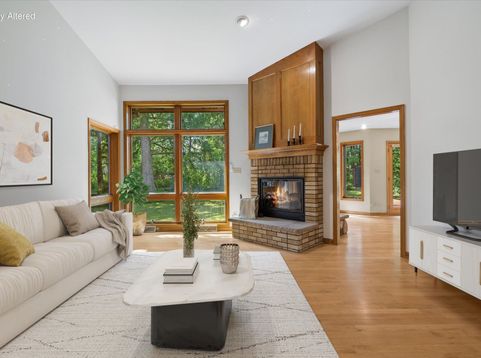
Welcome to this move-in-ready, spacious ranch with open floor plan! Located on an over an acre, this single owner home is glowing with natural light from floor to ceiling windows! It has beautiful hardwood floors, vaulted living room ceiling, a spacious Owner's Suite, large basement for entertaining, and a double sided fireplace! Plus, main floor laundry! It's been thoughtful refreshed with new paint, lighting fixtures, and carpet. The peaceful wooded lot provides privacy while being conveniently located just minutes from shopping and restaurants including the popular Mequon Market and Outpost Foods! Enjoy peace of mind with an included 1 Year Home Warranty, new furnace, newer water heater, and the air conditioner was just tuned up!

Baird & Warner New Client Care Team Agent Cell: 312.847.5702 Email
Property Details
Feature Descriptions
Room Information
Schools
Disclaimer: The accuracy of all information regardless of source, including but not limited to square footage and lot size, is deemed reliable but not guaranteed nor warranted and should be personally verified through personal inspection by and/or with the appropriate professionals.
Location
See details and scored characteristics about this location.
Select a format below, new window will open and will prompt you to print.


AWARD WINNING SERVICES


GLOBAL REACH & HOME INSURANCE



Information is supplied by seller and other third parties and has not been verified.
Listing data compilation and photo(s) © 2026 – Multiple Listing Service, Inc. – All Rights Reserved .
Data Source: Metro MLS
Privacy Policy / DMCA Notice / ADA Accessibility

