

Listing Office: Bold Blazer Group
Listing Office Phone: (920) 905-5750
1084 Creeks Cross Rd, Unit A Kohler, WI 53044
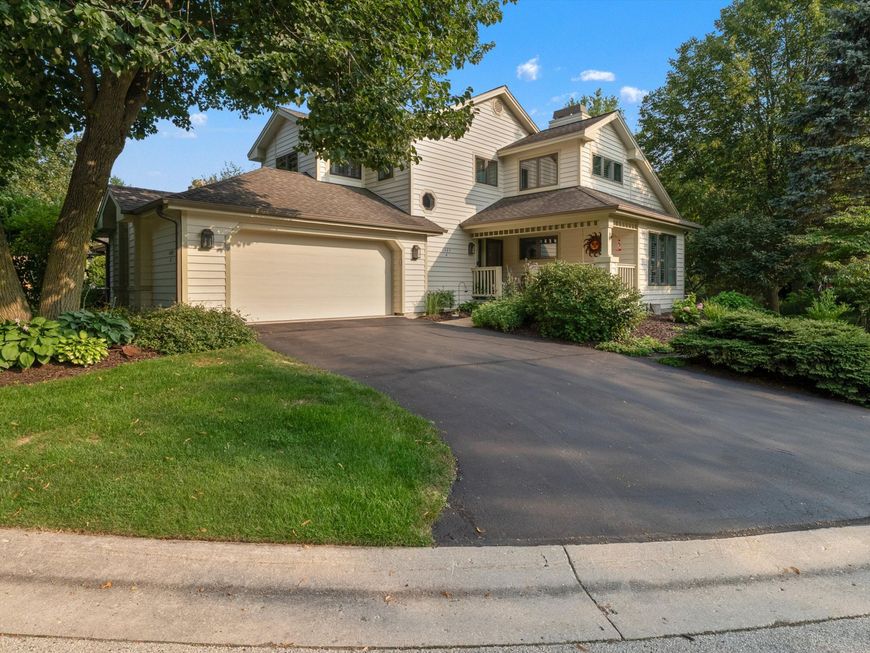
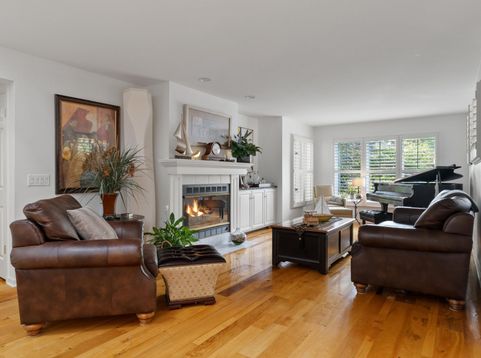
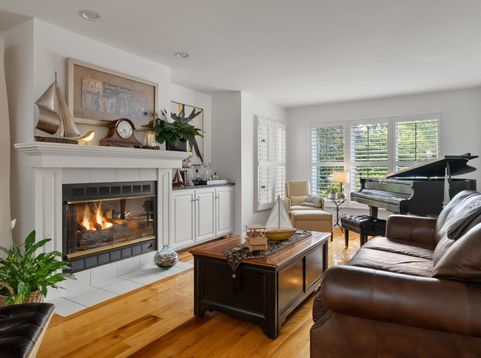
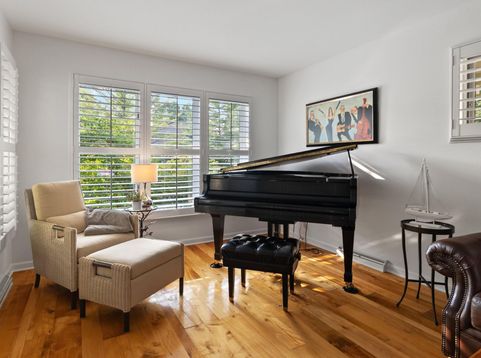
In a Kohler community where resale opportunities are exceptionally limited, this is one worth paying attention to. With its own private drive, added privacy from its perpendicular placement & a finished lower level with rare egress, this 3BR/3.5BA condo stands apart. The chef's kitchen features Sub-Zero appliances & a striking waterfall counter, while character-rich hardwoods flow thru the main living spaces. The main-floor primary suite offers generous closets & a remodeled bath w/ heated floors & Kohler digital shower interface. Upstairs, 2 spacious bedrooms & an updated full bath await. The lower level offers natural light, hardwoods, ornate ceiling, rec space & full bath. $1,257/qtr HOA includes roof, siding, driveway, common grounds, lawn/landscaping & snow removal.

Baird & Warner New Client Care Team Agent Cell: 312.847.5702 Email
Property Details
Feature Descriptions
Room Information
Schools
Disclaimer: The accuracy of all information regardless of source, including but not limited to square footage and lot size, is deemed reliable but not guaranteed nor warranted and should be personally verified through personal inspection by and/or with the appropriate professionals.
Location
See details and scored characteristics about this location.
Select a format below, new window will open and will prompt you to print.


AWARD WINNING SERVICES


GLOBAL REACH & HOME INSURANCE



Information is supplied by seller and other third parties and has not been verified.
Listing data compilation and photo(s) © 2026 – Multiple Listing Service, Inc. – All Rights Reserved .
Data Source: Metro MLS
Privacy Policy / DMCA Notice / ADA Accessibility

