

Listing Office: Real Broker LLC
Listing Office Phone: (608) 471-6880
10821 88th St Pleasant Prairie, WI 53158
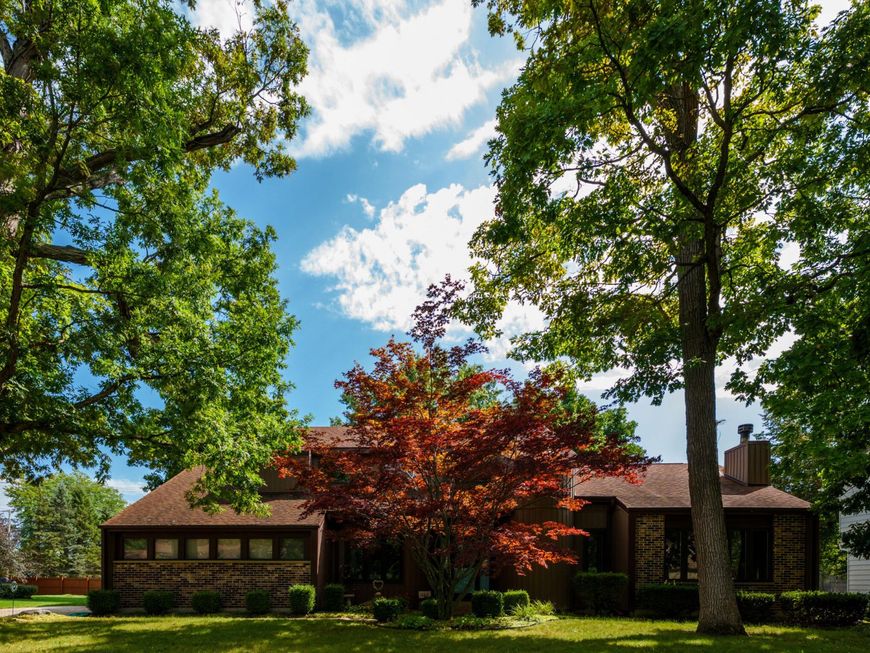
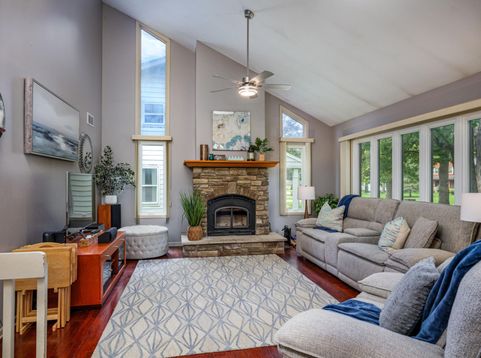
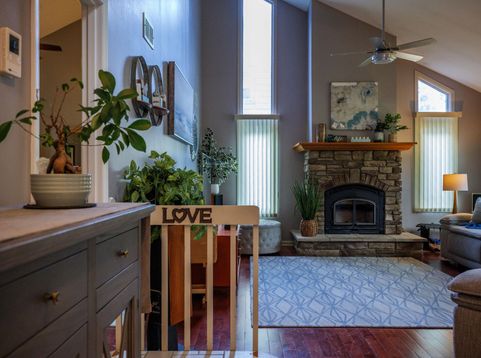
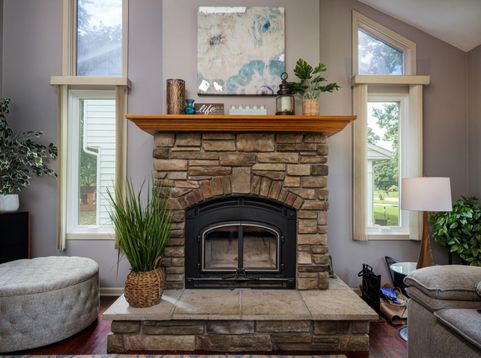
Step inside this light-filled architectural beauty in the most sought after subdivision in Pleasant Prairie: River Oaks. This gorgeous executive home features over 3,300 finished sq ft w a dramatic sunken living room wi vaulted ceilings and natural fireplace which flows into a spacious Kitchen and Dining Area. The large kitchen opens directly to the deck and covered gazebo. Enjoy the ultimate convenience of a main-floor primary bedroom suite complete w private bathroom, dual closets and dedicated laundry room. Upstairs, an open-to-below loft overlooks the living space, leading to 2 additional bedrooms and a full bath. Finished basement adds incredible value, featuring a massive recreation room and custom wet-bar area. Attached 3-car garage! Lake Russo access, close to RecPlex and I-94.

Baird & Warner New Client Care Team Agent Cell: 312.847.5702 Email
Property Details
Feature Descriptions
Room Information
Schools
Disclaimer: The accuracy of all information regardless of source, including but not limited to square footage and lot size, is deemed reliable but not guaranteed nor warranted and should be personally verified through personal inspection by and/or with the appropriate professionals.
Location
See details and scored characteristics about this location.
Select a format below, new window will open and will prompt you to print.


AWARD WINNING SERVICES


GLOBAL REACH & HOME INSURANCE



Information is supplied by seller and other third parties and has not been verified.
Listing data compilation and photo(s) © 2026 – Multiple Listing Service, Inc. – All Rights Reserved .
Data Source: Metro MLS
Privacy Policy / DMCA Notice / ADA Accessibility

